Welcome to this beautifully renovated 4-bedroom, 2.5-bath bi-level home situated on just shy of an acre of meticulously landscaped property. Offering approximately 1,900 square feet of living space, this home has been thoughtfully updated and maintained, with major renovations completed down to the studs in 2006. The open and inviting upper level features stunning ¾-inch tongue-and-groove natural oak flooring, cathedral ceilings in the living room, dining room, kitchen, and two of the three bedrooms, creating a bright and spacious atmosphere. The living room is accented by a cozy electric fireplace, while the kitchen boasts, custom tile, granite counters and appliances that are only five years young. The primary suite is a true retreat, featuring two spacious closets, a pocket door leading to a luxurious en-suite bath with a Jacuzzi® tub and tiled dual shower-head walk-in shower, plus a convenient laundry area with built-in storage. The hall bath also includes a Jacuzzi® brand tub, providing comfort and relaxation for family and guests alike. Downstairs, the spacious family room offers additional living and entertaining space, complete with a charming wood-burning fireplace and a custom wet bar area—perfect for hosting gatherings or enjoying a relaxing evening at home. This home is packed with valuable upgrades, including multi-zone HVAC, a 200-amp electrical service, an Infinity tankless water heater, a two-stage water softener system, septic system (2015), well and pump (2016), and a roof approximately 11 years young. Additional features include a pull-down attic with abundant insulation, carpeting, and lighting, whole-house generator capability for gas or propane, solar panels just one year young, and televisions mounted on swivel brackets that will remain with the home. Outside, you'll discover a true backyard oasis. Enjoy year-round outdoor living under the custom covered patio accessible from the family room sliders. The professionally designed landscaping showcases custom lighting, a dedicated hummingbird garden, and a 9-zone irrigation system throughout the property. The detached 24' x 24' garage offers electric and water, while two additional sheds—including one with electric that is only three years young—provide endless possibilities for storage, hobbies, a workshop, home office, or creative space. For added convenience, two stacks of seasoned firewood and the log splitter will remain with the property, ensuring you're well prepared to enjoy the warmth and ambiance of the wood-burning fireplace. Completing the property are a custom horseshoe driveway and an additional driveway with ample room for an RV, boat, or multiple vehicles. Ideally located, this home offers the perfect balance of privacy and accessibility—tucked away in a peaceful setting while remaining close to shopping, dining, and major highways for an easy commute. Plus, you're only approximately 40 minutes from the excitement, entertainment, and beaches of Atlantic City and adjourning shores. From the thoughtful upgrades and flexible living spaces to the incredible outdoor setting, this one-of-a-kind property seamlessly blends comfort, functionality, and charm. Schedule your private tour today and experience everything this exceptional home has to offer.
For sale
$587,900
211 Cahnt Ave, Berlin, NJ 08009
4beds
1,900sqft
Single Family Residence
Built in 1963
0.96 Acres Lot
$577,700 Zestimate®
$309/sqft
$-- HOA
What's special
Cozy electric fireplaceCharming wood-burning fireplaceTrue backyard oasisDedicated hummingbird gardenCustom lightingBright and spacious atmosphereProfessionally designed landscaping
- 5 days
- 223
- 20
Zillow last checked:
Listing updated:
Listed by:
Kathleen Bergman 856-883-1737,
Garden State Properties Group - Medford
Source: Bright MLS,MLS#: NJCD2125446
Facts & features
Interior
Bedrooms & bathrooms
- Bedrooms: 4
- Bathrooms: 3
- Full bathrooms: 2
- 1/2 bathrooms: 1
- Main level bathrooms: 1
- Main level bedrooms: 3
Basement
- Area: 0
Heating
- Forced Air, Natural Gas
Cooling
- Central Air, Electric
Appliances
- Included: Gas Water Heater, Tankless Water Heater
Features
- Has basement: No
- Number of fireplaces: 3
- Fireplace features: Electric, Wood Burning
Interior area
- Total structure area: 1,900
- Total interior livable area: 1,900 sqft
- Finished area above ground: 1,900
- Finished area below ground: 0
Property
Parking
- Total spaces: 2
- Parking features: Garage Door Opener, Garage Faces Front, Detached, Driveway
- Garage spaces: 2
- Has uncovered spaces: Yes
Accessibility
- Accessibility features: None
Features
- Levels: Bi-Level,Two
- Stories: 2
- Pool features: None
Lot
- Size: 0.96 Acres
Details
- Additional structures: Above Grade, Below Grade
- Parcel number: 360320100004 01
- Zoning: RESI
- Special conditions: Standard
Construction
Type & style
- Home type: SingleFamily
- Property subtype: Single Family Residence
Materials
- Frame
- Foundation: Other
Condition
- New construction: No
- Year built: 1963
Utilities & green energy
- Sewer: On Site Septic
- Water: Well
Community & HOA
Community
- Security: Security System
- Subdivision: None Available
HOA
- Has HOA: No
Location
- Region: Berlin
- Municipality: WINSLOW TWP
Financial & listing details
- Price per square foot: $309/sqft
- Tax assessed value: $1
- Annual tax amount: $1
- Date on market: 8/25/2026
- Listing agreement: Exclusive Right To Sell
- Listing terms: Cash,Conventional,FHA
- Inclusions: All Appliances, Tvs, Log Splitter, Generator
- Ownership: Fee Simple
Estimated market value
$577,700
$549,000 - $607,000
$3,401/mo
Price history
| Date | Event | Price |
|---|---|---|
| 8/25/2026 | Listed for sale | $587,900$309/sqft |
Source:  Bright MLS #NJCD2125446 Report a problem Bright MLS #NJCD2125446 Report a problem | ||
| 8/25/2026 | Listing removed | $587,900$309/sqft |
Source: Bright MLS #NJCD2120676 Report a problem | ||
| 8/4/2026 | Price change | $587,900-5.9%$309/sqft |
Source: Bright MLS #NJCD2120676 Report a problem | ||
| 6/22/2026 | Listed for sale | $624,900+197.6%$329/sqft |
Source: Bright MLS #NJCD2120676 Report a problem | ||
| 6/27/2006 | Sold | $210,000$111/sqft |
Source: Public Record Report a problem | ||
Public tax history
| Year | Property taxes | Tax assessment |
|---|---|---|
| 2025 | $6,699 +1.9% | $181,300 |
| 2024 | $6,572 -4.6% | $181,300 |
| 2023 | $6,888 +3.2% | $181,300 |
| 2022 | $6,675 +2.1% | $181,300 |
| 2021 | $6,541 +0.6% | $181,300 |
| 2020 | $6,501 +1.4% | $181,300 |
| 2019 | $6,413 | $181,300 |
| 2018 | $6,413 +3.1% | $181,300 |
| 2017 | $6,219 +1.5% | $181,300 |
| 2016 | $6,128 +2.3% | $181,300 |
| 2015 | $5,992 +1.3% | $181,300 |
| 2014 | $5,912 | $181,300 |
Find assessor info on the county website
Monthly payment
Est. payment
Payment breakdown
Explore the cost of this home by adjusting the details. Changes won't be saved.Climate risks
Neighborhood: 08009
Nearby schools
Schools provided by the listing agent
- District: Winslow Township Public Schools
Source: Bright MLS. This data may not be complete. We recommend contacting the local school district to confirm school assignments for this home.
Similar homes
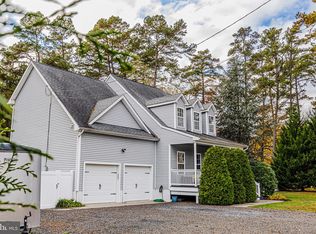
- $525,0003 bd2 ba2.4k sqft6 Summit Ave, Berlin, NJ 08009For Sale

 MLS ID #NJCD2119286, Robert Peters, Weichert Realtors - Moorestown. Bright MLS
 - $550,0004 bd3 ba2.3k sqft10 Forrest Dr, Turnersville, NJ 08012For Sale
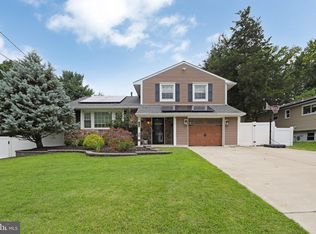 MLS ID #NJGL2077372, Anthony Causerano, Keller Williams Realty - Cherry Hill. Bright MLS
 - $525,0003 bd3 ba1.7k sqft314 Lake Shore Dr, Marlton, NJ 08053For Sale
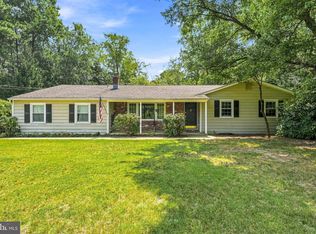 MLS ID #NJBL2118376, Sam Lepore, Keller Williams Realty - Moorestown. Bright MLS
 - $625,0004 bd4 ba2.8k sqft107 Bryan Way, Newfield, NJ 08344For Sale
 MLS ID #NJGL2077570, Katrinka Stinson, Better Homes and Gardens Real Estate Maturo. Bright MLS
 - $525,0004 bd3 ba2.3k sqft482 Herman Dr, Franklinville, NJ 08322For SaleMLS ID #NJGL2075364, Kristen Recchiuti, Romano Realty. Bright MLS
- $575,0004 bd2 ba2k sqft4170 S Black Horse Pike, Williamstown, NJ 08094For SaleMLS ID #NJGL2074378, Nate Price, BHHS Fox & Roach-Cherry Hill. Bright MLS
- $565,0003 bd2 ba1.7k sqft168 E Saint Andrews Dr, Mount Laurel, NJ 08054For SaleMLS ID #NJBL2119120, Jenny Albaz, Better Homes and Gardens Real Estate Maturo. Bright MLS
- $799,0004 bd3 ba2.8k sqft2 Harwood Dr, Voorhees, NJ 08043For SaleMLS ID #NJCD2125662, Cate Rogov, Real Broker, LLC. Bright MLS
- $479,9004 bd3 ba2.2k sqft6 Peaceful Ct, Sicklerville, NJ 08081For SaleMLS ID #NJCD2124372, Jerry McManus, Keller Williams Realty - Washington Township. Bright MLS
- $635,0004 bd3 ba2.8k sqft843 Lafayette Dr, Mount Laurel, NJ 08054For SaleMLS ID #NJBL2117494, Janeen Albertson, Weichert Realtors - Moorestown. Bright MLS
- $575,0004 bd3 ba2.4k sqft14 White Pine Dr, Sewell, NJ 08080For SaleMLS ID #NJGL2074616, Richard Bradin, Weichert Realtors-Cherry Hill. Bright MLS
- $635,0004 bd3 ba2.5k sqft683 S Blue Bell Rd, Vineland, NJ 08360For SaleMLS ID #NJGL2077224, Pam Kotter, BHHS Fox & Roach-Mullica Hill South. Bright MLS
- $495,0003 bd3 ba1.8k sqft4 Margy Ln, Marlton, NJ 08053For SaleMLS ID #NJBL2104786, Josephine Rich, Weichert Realtors - Moorestown. Bright MLS
- $575,0003 bd3 ba2.5k sqft16 Westbrooke Ct, Voorhees, NJ 08043For SaleMLS ID #NJCD2111726, Sam Lepore, Keller Williams Realty - Moorestown. Bright MLS
- $525,0003 bd3 ba2.3k sqft1336 Herbert Blvd, Williamstown, NJ 08094For SaleMLS ID #NJGL2071556, Dolores McClave, BHHS Fox & Roach-Washington-Gloucester. Bright MLS
- $659,9004 bd3 ba2.5k sqft510 Fireside Ln, Cherry Hill, NJ 08003For SaleMLS ID #NJCD2124312, Linda Williams, Keller Williams Realty - Moorestown. Bright MLS
- $600,0004 bd3 ba2.7k sqft643 Highland Ave, Cherry Hill, NJ 08002For SaleMLS ID #NJCD2121902, Darlene Mayernik, Keller Williams Premier. Bright MLS
- $625,0003 bd3 ba2.2k sqft3 Pointe View Cir, Medford, NJ 08055For SaleMLS ID #NJBL2111012, Jason Gareau, Weichert Realtors-Medford. Bright MLS
- $524,8903 bd3 ba2.1k sqft142 Main Rd, Hammonton, NJ 08037For SaleMLS ID #NJAC2025296, Tom Duffy, Keller Williams Realty - Washington Township. Bright MLS
- $564,9004 bd3 ba2.3k sqft16 Joshua Ct, Franklinville, NJ 08322For SaleMLS ID #NJGL2075340, NADINE GLISSON, Coldwell Banker Realty. Bright MLS
