Broadmoor homes are renowned and highly desired for their open floorplans, modern aesthetic and versatile living spaces. This exceptional residence at Broadmoor of San Clemente retains all of those coveted elements and enhances them with a newly remodeled interior and a host of preferred upgrades, all in a sought-after single-level design. Approximately 2,279 square feet, the four-bedroom, two-bath home makes everyone feel welcome with a formal two-door entry that is illuminated by floor-to-ceiling windows. The entry flows effortlessly into a living room with vaulted ceiling and a masonry fireplace with custom mantle and raised hearth that lends warmth and style to entertaining and sublime relaxation. A formal dining room opens seamlessly to the living room and leads to a brand-new kitchen with casual breakfast nook, quartz countertops, white cabinetry, a farmhouse sink, pantry, tile backsplash, and new Bosch and Whirlpool appliances for the ultimate in easy mealtime prep. Both bathrooms offer upscale remodels, too, with the primary bath showcasing a barn-door entry, two sinks, new vanity, walk-in closet, and a large walk-in shower with penny-tile floor and built-in seat. The suite is further enriched by a vaulted ceiling and a patio. Enjoy fresh exterior paint, new luxury vinyl plank flooring, a tankless water heater, dual-pane windows and doors, a new furnace, recessed lighting, a fire sprinkler system, built-ins, and an oversized two-car garage with car charger. Grounds span about 8,330 square feet and feature mature landscaping, a gated entry courtyard, and a backyard that overlooks Verde Park and offers ample room for a future pool and spa. Located on a single-loaded cul-de-sac street, the desirable home is close to beaches, shopping and dining attractions, and award-winning schools including San Clemente High School.
Sold for $1,750,000
Listed by: Inhabit Collective • Doug Echelberger • Contact: 949-463-0400
Bought with: Keller Williams OC Coastal Realty
$1,750,000
211 Calle Salida, San Clemente, CA 92672
4beds
2,279sqft
Single Family Residence
Built in 1976
8,330 Square Feet Lot
$2,332,300 Zestimate®
$768/sqft
$7,289 Estimated rent
Home value
$2,332,300
$2.15M - $2.57M
$7,289/mo
Zestimate® history
Owner options
List your home for rent
$7,289/mo
Rent Zestimate®
Find your next renter with Zillow Rental Manager. Plus, with online applications, you can quickly screen prospective tenants – for free.
$7,289/mo
Rent Zestimate®
Refinance and save
$11,527/mo
Est. payment
Refinancing to a lower rate could help reduce your monthly payments and save thousands over the life of the loan.
$11,527/mo
Est. payment
Explore your selling options
Work with a Zillow partner agent
Leverage their expertise and Zillow's premium Showcase listings to get your home seen by more buyers.
Get startedList with your own agent
Get your home in front of millions of buyers by listing it on Zillow.
Learn how to do itSell it yourself
Take full control of how buyers see your home on Zillow by listing For Sale by Owner (FSBO).
List your homeWhat's special
Masonry fireplaceMature landscapingFarmhouse sinkNew furnacePreferred upgradesNew boschNewly remodeled interior
Zillow last checked:
Listing updated:
Listed by:
Doug Echelberger DRE #01176379 949-463-0400,
Inhabit Collective
Bought with:
Steven Carrico, DRE #01240775
Keller Williams OC Coastal Realty
Source: CRMLS,MLS#: OC24050806 Originating MLS: California Regional MLS
Originating MLS: California Regional MLSFacts & features
Interior
Bedrooms & bathrooms
- Bedrooms: 4
- Bathrooms: 2
- Full bathrooms: 1
- 3/4 bathrooms: 1
- Main level bathrooms: 2
- Main level bedrooms: 4
Rooms
- Room types: Bedroom, Entry/Foyer, Kitchen, Living Room, Primary Bathroom, Primary Bedroom, Dining Room
Primary bedroom
- Features: Main Level Primary
Primary bedroom
- Features: Primary Suite
Bedroom
- Features: All Bedrooms Down
Bedroom
- Features: Bedroom on Main Level
Bathroom
- Features: Closet, Dual Sinks, Laminate Counters, Linen Closet, Multiple Shower Heads, Remodeled, Separate Shower, Tub Shower, Upgraded, Walk-In Shower
Kitchen
- Features: Kitchen/Family Room Combo, Pots & Pan Drawers, Quartz Counters, Remodeled, Self-closing Drawers, Updated Kitchen
Heating
- Forced Air, Fireplace(s)
Cooling
- None
Appliances
- Included: Built-In Range, Convection Oven, Double Oven, Dishwasher, Gas Cooktop, Disposal, Gas Oven, Gas Range, Microwave, Self Cleaning Oven, Vented Exhaust Fan
- Laundry: Washer Hookup, Gas Dryer Hookup, In Garage
Features
- Beamed Ceilings, Built-in Features, Breakfast Area, Separate/Formal Dining Room, High Ceilings, Open Floorplan, Pantry, Quartz Counters, Recessed Lighting, Storage, All Bedrooms Down, Bedroom on Main Level, Main Level Primary, Primary Suite
- Flooring: Tile
- Doors: Double Door Entry, French Doors, Sliding Doors
- Windows: Double Pane Windows, Screens
- Has fireplace: Yes
- Fireplace features: Living Room, Masonry, Raised Hearth
- Common walls with other units/homes: No Common Walls
Interior area
- Total interior livable area: 2,279 sqft
Property
Parking
- Total spaces: 4
- Parking features: Concrete, Direct Access, Driveway Level, Door-Single, Driveway, Garage Faces Front, Garage, Garage Door Opener, On Site, Private
- Attached garage spaces: 2
- Uncovered spaces: 2
Accessibility
- Accessibility features: No Stairs
Features
- Levels: One
- Stories: 1
- Entry location: 1
- Patio & porch: Brick, Open, Patio
- Exterior features: Lighting
- Pool features: None
- Spa features: None
- Fencing: Block,Wood,Wrought Iron
- Has view: Yes
- View description: Park/Greenbelt, Neighborhood
Lot
- Size: 8,330 Square Feet
- Features: Back Yard, Front Yard, Sprinklers In Rear, Sprinklers In Front, Lawn, Landscaped, Near Park, Sprinklers Timer, Sprinklers On Side, Sprinkler System, Street Level, Walkstreet, Yard
Details
- Parcel number: 69028217
- Special conditions: Standard
Construction
Type & style
- Home type: SingleFamily
- Property subtype: Single Family Residence
Materials
- Roof: Tile
Condition
- New construction: No
- Year built: 1976
Utilities & green energy
- Sewer: Public Sewer
- Water: Public
- Utilities for property: Cable Available, Electricity Connected, Natural Gas Connected, Phone Available, Sewer Connected, Water Connected
Community & HOA
Community
- Features: Biking, Curbs, Foothills, Gutter(s), Hiking, Storm Drain(s), Street Lights, Sidewalks, Park
- Security: Carbon Monoxide Detector(s), Fire Detection System, Fire Sprinkler System, Smoke Detector(s)
- Subdivision: Broadmoor (Bm)
HOA
- Has HOA: Yes
- Amenities included: Maintenance Grounds, Picnic Area, Playground
- HOA fee: $520 quarterly
- HOA name: Broadmoor
- HOA phone: 949-429-7717
Location
- Region: San Clemente
Financial & listing details
- Price per square foot: $768/sqft
- Tax assessed value: $1,802,850
- Date on market: 3/19/2024
- Cumulative days on market: 19 days
- Listing terms: Cash,Cash to New Loan,Conventional,VA Loan
- Road surface type: Paved
Price history
| Date | Event | Price |
|---|---|---|
| 4/29/2024 | Sold | $1,750,000+9.4%$768/sqft |
Source:  CRMLS #OC24050806 Report a problem CRMLS #OC24050806 Report a problem | ||
| 4/18/2024 | Pending sale | $1,599,000$702/sqft |
Source: CRMLS #OC24050806 Report a problem | ||
| 8/5/2017 | Listing removed | $3,500$2/sqft |
Source: Bertha Henry Realty #OC17176511 Report a problem | ||
| 8/2/2017 | Listed for rent | $3,500$2/sqft |
Source: Bertha Henry Realty #OC17176511 Report a problem | ||
Public tax history
| Year | Property taxes | Tax assessment |
|---|---|---|
| 2026 | -- | $1,802,850 +2% |
| 2025 | $17,774 +708.7% | $1,767,500 +796.9% |
| 2024 | $2,198 +11.4% | $197,072 +2% |
| 2023 | $1,973 +1.9% | $193,208 +2% |
| 2022 | $1,936 +2% | $189,420 +2% |
| 2021 | $1,898 +1% | $185,706 +1% |
| 2020 | $1,880 | $183,802 +2% |
| 2019 | $1,880 +2% | $180,199 +2% |
| 2018 | $1,843 +4% | $176,666 +2% |
| 2017 | $1,772 | $173,202 +2% |
| 2016 | $1,772 +1.9% | $169,806 +1.5% |
| 2015 | $1,739 +3.6% | $167,256 +2% |
| 2014 | $1,679 | $163,980 +0.5% |
| 2013 | -- | $163,239 +2% |
| 2012 | -- | $160,039 +2% |
| 2011 | -- | $156,901 +0.8% |
| 2010 | -- | $155,729 -0.2% |
| 2009 | -- | $156,100 +2% |
| 2008 | -- | $153,040 +2% |
| 2007 | -- | $150,040 +2% |
| 2006 | -- | $147,099 +2% |
| 2005 | -- | $144,215 +2% |
| 2004 | -- | $141,388 +1.9% |
| 2003 | -- | $138,797 +2% |
| 2002 | -- | $136,076 +2% |
| 2001 | $1,459 +1.7% | $133,408 +2% |
| 2000 | $1,434 | $130,793 |
Find assessor info on the county website
Neighborhood: 92672
Nearby homes
- $2,171,4004 bd3 ba2.4k sqft213 Calle Salida, San Clemente, CA 92672Off Market
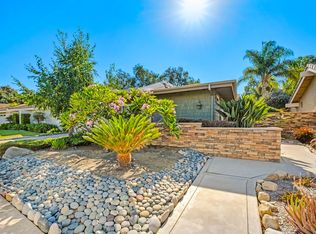
- $2,072,4004 bd3 ba2.3k sqft209 Calle Salida, San Clemente, CA 92672Off Market
- $2,362,2004 bd3 ba2.5k sqft207 Calle Salida, San Clemente, CA 92672Off Market

- $1,888,6003 bd2 ba1.9k sqft215 Calle Salida, San Clemente, CA 92672Off Market
- $1,666,6003 bd2 ba2k sqft605 Calle Miguel, San Clemente, CA 92672Off Market
- $1,886,9004 bd2 ba2.1k sqft607 Calle Miguel, San Clemente, CA 92672Off Market
- $2,059,4004 bd2 ba2.3k sqft205 Calle Salida, San Clemente, CA 92672Off Market
- $2,187,0004 bd2 ba2.1k sqft603 Calle Miguel, San Clemente, CA 92672Off Market
Nearby schools
GreatSchools rating
- 8/10Clarence Lobo Elementary SchoolGrades: K-5Distance: 0.8 mi
- 8/10Shorecliffs Middle SchoolGrades: 6-8Distance: 1.2 mi
- 9/10San Clemente High SchoolGrades: 9-12Distance: 0.2 mi
Get a cash offer in 3 minutes
Find out how much your home could sell for in as little as 3 minutes with a no-obligation cash offer.
Estimated market value
$2,332,300
Get a cash offer in 3 minutes
Find out how much your home could sell for in as little as 3 minutes with a no-obligation cash offer.
Estimated market value
$2,332,300
- California
- Orange County
- San Clemente
- 92672
- 211 Calle Salida
