New construction townhome near the Village in Claremont! This is a fabulous corner location, light and bright with a covered porch and great room. This is a spacious design has an en-suite bedroom on the entry level, two car direct access garage and a chef's kitchen with generous island! Perfect for entertaining with beautiful quartz counters and stainless steel appliances included. The primary bedroom has large walk-in closet, bathroom with dual sinks and walk in shower with seat. The residence is well appointed with white shaker cabinets, soft closing hinges & drawers and a dining area within the great room. The east facing front door gives you wonderful morning light. Take advantage of special financing and our interest rate buydown programs available through our approved lender. The only thing missing is you; this residence is ready for your own personal touch with your flooring selection included in this price.
This is a lock and leave location! Walk to fine dining, Trader Joe's, shopping and The Village. Part of the prestigious Claremont School District with 7 prestigious colleges close by.
Pictures are of model home, not actual location/home
Sold for $885,439
Listed by: Strategic Sales & Mkt. Grp.Inc • Janis Randazzo • Contact: 714-290-2385
Bought with: None MRML
$885,439
211 Camden Ct, Claremont, CA 91711
4beds
2,173sqft
Townhouse
Built in 2024
-- sqft lot
$950,400 Zestimate®
$407/sqft
$4,106 Estimated rent
Home value
$950,400
$903,000 - $998,000
$4,106/mo
Zestimate® history
Owner options
List your home for rent
$4,106/mo
Rent Zestimate®
Find your next renter with Zillow Rental Manager. Plus, with online applications, you can quickly screen prospective tenants – for free.
$4,106/mo
Rent Zestimate®
Refinance and save
$5,894/mo
Est. payment
Refinancing to a lower rate could help reduce your monthly payments and save thousands over the life of the loan.
$5,894/mo
Est. payment
Explore your selling options
Work with a Zillow partner agent
Leverage their expertise and Zillow's premium Showcase listings to get your home seen by more buyers.
Get startedList with your own agent
Get your home in front of millions of buyers by listing it on Zillow.
Learn how to do itSell it yourself
Take full control of how buyers see your home on Zillow by listing For Sale by Owner (FSBO).
List your homeWhat's special
Zillow last checked:
Listing updated:
Listed by:
Janis Randazzo DRE #01102869 7142902385,
Strategic Sales & Mkt. Grp.Inc
Bought with:
NONE NONE, DRE #N/A
None MRML
Source: CRMLS,MLS#: PW24003625 Originating MLS: California Regional MLS
Originating MLS: California Regional MLSFacts & features
Interior
Bedrooms & bathrooms
- Bedrooms: 4
- Bathrooms: 4
- Full bathrooms: 3
- 1/2 bathrooms: 1
- Main level bedrooms: 1
Rooms
- Room types: Bedroom, Great Room, Kitchen, Laundry, Primary Bedroom, Other, Pantry, Dining Room
Primary bedroom
- Features: Primary Suite
Bedroom
- Features: Bedroom on Main Level
Bathroom
- Features: Bathroom Exhaust Fan, Bathtub, Dual Sinks, Enclosed Toilet, Quartz Counters, Separate Shower, Walk-In Shower
Kitchen
- Features: Kitchen Island, Kitchen/Family Room Combo, Quartz Counters, Self-closing Cabinet Doors
Other
- Features: Walk-In Closet(s)
Pantry
- Features: Walk-In Pantry
Heating
- Central
Cooling
- Central Air
Appliances
- Included: Dishwasher, ENERGY STAR Qualified Appliances, Electric Range, Gas Range, Microwave, Self Cleaning Oven, Tankless Water Heater, Water To Refrigerator
- Laundry: Washer Hookup, Gas Dryer Hookup, Inside, Laundry Room, Upper Level
Features
- Breakfast Bar, Separate/Formal Dining Room, Multiple Staircases, Open Floorplan, Pantry, Quartz Counters, Stone Counters, Recessed Lighting, Wired for Data, Bedroom on Main Level, Primary Suite, Walk-In Pantry, Walk-In Closet(s)
- Flooring: Carpet, See Remarks, Vinyl
- Windows: ENERGY STAR Qualified Windows, Screens
- Has fireplace: No
- Fireplace features: None
- Common walls with other units/homes: 1 Common Wall,End Unit
Interior area
- Total interior livable area: 2,173 sqft
Property
Parking
- Total spaces: 2
- Parking features: Door-Multi, Direct Access, Garage, No Driveway, Garage Faces Rear
- Attached garage spaces: 2
Accessibility
- Accessibility features: None
Features
- Levels: Three Or More
- Stories: 3
- Entry location: 1
- Patio & porch: None
- Exterior features: Rain Gutters
- Pool features: None
- Spa features: None
- Fencing: None
- Has view: Yes
- View description: None
Lot
- Features: 26-30 Units/Acre, Sprinklers In Front, Landscaped
Details
- Special conditions: Standard
Construction
Type & style
- Home type: Townhouse
- Architectural style: Spanish
- Property subtype: Townhouse
- Attached to another structure: Yes
Materials
- Stucco
- Foundation: Permanent
- Roof: Concrete
Condition
- Under Construction
- New construction: Yes
- Year built: 2024
Details
- Builder name: Intracorp Homes
Utilities & green energy
- Sewer: Public Sewer
- Water: Public
- Utilities for property: Cable Available, Electricity Connected, Natural Gas Connected, Sewer Connected, Water Connected
Green energy
- Energy efficient items: Appliances
Community & HOA
Community
- Features: Storm Drain(s), Street Lights, Sidewalks, Urban
- Security: Carbon Monoxide Detector(s), Fire Detection System, Fire Rated Drywall, Fire Sprinkler System, Smoke Detector(s)
HOA
- Has HOA: Yes
- Amenities included: Maintenance Grounds, Insurance, Maintenance Front Yard, Barbecue, Pet Restrictions, Pets Allowed
- HOA fee: $220 monthly
- HOA name: Docente
- HOA phone: 888-888-8888
Location
- Region: Claremont
Financial & listing details
- Price per square foot: $407/sqft
- Date on market: 1/7/2024
- Cumulative days on market: 56 days
- Listing terms: Cash to Existing Loan
Price history
| Date | Event | Price |
|---|---|---|
| 7/11/2024 | Listing removed | -- |
Source: Zillow Rentals Report a problem | ||
| 5/19/2024 | Listed for rent | $4,100$2/sqft |
Source: Zillow Rentals Report a problem | ||
| 4/30/2024 | Sold | $885,439+2.6%$407/sqft |
Source:  CRMLS #PW24003625 Report a problem CRMLS #PW24003625 Report a problem | ||
| 3/7/2024 | Pending sale | $862,990$397/sqft |
Source: CRMLS #PW24003625 Report a problem | ||
| 2/26/2024 | Listed for sale | $862,990$397/sqft |
Source: CRMLS #PW24003625 Report a problem | ||
Public tax history
Tax history is unavailable.
Neighborhood: Towne Ranch
Nearby homes
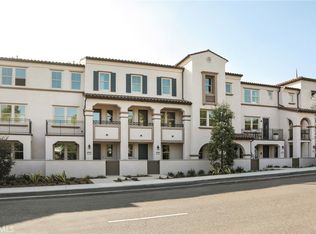
- $876,3403 bd3 ba1.4k sqft247 Averett Ct, Claremont, CA 91711Sold
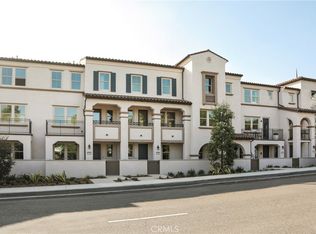
- $866,2674 bd4 ba1.7k sqft245 Averett Ct, Claremont, CA 91711Sold
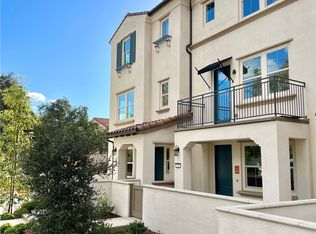
- $1,049,9904 bd4 ba2.3k sqft1409 N Indian Hill Blvd, Claremont, CA 91711Sold
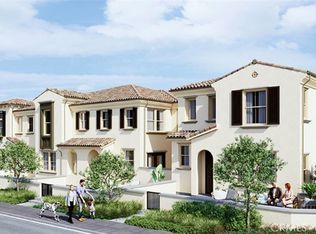
- $994,7443 bd3 ba1.8k sqft153 Marian Ct, Claremont, CA 91711Sold
- $764,0002 bd2 ba1.4k sqft1415 Indian Hill Blvd, Claremont, CA 91711Sold
- $979,9903 bd4 ba1.8k sqft1411 N Indian Hill Blvd, Claremont, CA 91711Sold
- $1,062,4923 bd3 ba1.7k sqft103 Dalton Ct, Claremont, CA 91711Sold
- $899,3014 bd4 ba2.3k sqft1407 Indian Hl, Claremont, CA 91711Sold
Nearby schools
GreatSchools rating
- 7/10Condit Elementary SchoolGrades: K-6Distance: 0.6 mi
- 9/10El Roble Intermediate SchoolGrades: 7-8Distance: 0.8 mi
- 9/10Claremont High SchoolGrades: 9-12Distance: 0.2 mi
Get a cash offer in 3 minutes
Find out how much your home could sell for in as little as 3 minutes with a no-obligation cash offer.
Estimated market value
$950,400
Get a cash offer in 3 minutes
Find out how much your home could sell for in as little as 3 minutes with a no-obligation cash offer.
Estimated market value
$950,400
Nearby cities
Nearby neighborhoods
Nearby zip codes
Other Claremont Topics
