NO DUE DILIGENCE $$ REQUIRED! - Idyllic Home Nestled Among Mature Trees in Desirable & Sought-After Patterson Woods. Beautifully positioned on a pristine, landscaped lot, this elegant home offers a blend of style, comfort, and functionality. From the moment you step into the dramatic two-story foyer, you'll appreciate the open floor plan and thoughtful details throughout. The main-level Primary EnSuite is a true retreat, featuring a tray ceiling, custom closet system with stylish barn doors, and a luxurious bath complete with double vanity, walk-in tiled shower, water closet, and elegant finishes. Aspiring chefs will love the oversized kitchen with double ovens, gas cooktop, enhanced pantry w under the stairs storage accessible through the pantry, & an expansive island — perfect for gathering. The kitchen flows seamlessly into the cozy family room with coffered ceiling, shiplap and built-ins, as well as a separate versatile Sunroom ideal for a home office, playroom, or studio. Entertain in style in the formal dining room, highlighted by wainscoting, a coffered ceiling, and a custom built-in hutch/serving area w water hook-up for coffeemaker or fridge. A convenient drop zone keeps coats and bags neatly organized, while freshly painted interiors, wood treads on stairs, and a no-carpet design offer easy maintenance and timeless appeal. 4th Bdrm upstairs is also an Optional 2nd Primary EnSuite & Custom Closet. Can also be a Bonus Room. Enjoy outdoor living on the huge back patio, surrounded by a lush yard with mature trees. Additional features include a side-load 2-car garage w storage racks & under stairs storage, Community Pool access, and easy proximity to Joyner & Luddy Parks, Library, Shopping & local conveniences. Septic system was pumped 5/25. Don't miss the opportunity to own this move-in-ready gem in one of the area's most charming communities! Home has been inspected. CAN QUICK CLOSE. 1-yr. Home Warranty Included w acceptable offer. Relocation Home.
Sold for $580,000
$580,000
211 Camille Cir, Youngsville, NC 27596
4beds
3,094sqft
Single Family Residence, Residential
Built in 2015
0.48 Acres Lot
$570,000 Zestimate®
$187/sqft
$2,736 Estimated rent
Home value
$570,000
$490,000 - $661,000
$2,736/mo
Zestimate® history
Owner options
List your home for rent
$2,736/mo
Rent Zestimate®
Find your next renter with Zillow Rental Manager. Plus, with online applications, you can quickly screen prospective tenants – for free.
$2,736/mo
Rent Zestimate®
Refinance and save
$3,451/mo
Est. payment
Refinancing to a lower rate could help reduce your monthly payments and save thousands over the life of the loan.
$3,451/mo
Est. payment
Explore your selling options
Work with a Zillow partner agent
Leverage their expertise and Zillow's premium Showcase listings to get your home seen by more buyers.
Get startedList with your own agent
Get your home in front of millions of buyers by listing it on Zillow.
Learn how to do itSell it yourself
Take full control of how buyers see your home on Zillow by listing For Sale by Owner (FSBO).
List your homeWhat's special
Tray ceilingPrimary ensuiteCozy family roomFreshly painted interiorsLush yardOversized kitchenOpen floor plan
Zillow last checked:
Listing updated:
Listed by:
Marianne Durham 919-696-1616,
Pittman & Associates
Bought with:
Michele Henderson, 116853
Coldwell Banker HPW
Source: Doorify MLS,MLS#: 10108505
Facts & features
Interior
Bedrooms & bathrooms
- Bedrooms: 4
- Bathrooms: 4
- Full bathrooms: 3
- 1/2 bathrooms: 1
Heating
- Forced Air, Natural Gas
Cooling
- Ceiling Fan(s), Central Air, Electric, Zoned
Appliances
- Included: Dishwasher, Double Oven, Gas Cooktop, Microwave, Self Cleaning Oven, Stainless Steel Appliance(s), Water Heater
- Laundry: Laundry Room, Main Level
Features
- Bathtub/Shower Combination, Bookcases, Built-in Features, Ceiling Fan(s), Chandelier, Coffered Ceiling(s), Crown Molding, Double Vanity, Dry Bar, Eat-in Kitchen, Entrance Foyer, Granite Counters, High Ceilings, High Speed Internet, Kitchen Island, Open Floorplan, Pantry, Master Downstairs, Recessed Lighting, Second Primary Bedroom, Separate Shower, Smooth Ceilings, Soaking Tub, Storage, Tray Ceiling(s), Walk-In Closet(s), Walk-In Shower, Water Closet
- Flooring: Tile, Other, See Remarks
- Doors: Sliding Doors
- Has fireplace: Yes
- Fireplace features: None
- Common walls with other units/homes: No Common Walls
Interior area
- Total structure area: 3,094
- Total interior livable area: 3,094 sqft
- Finished area above ground: 3,094
- Finished area below ground: 0
Property
Parking
- Total spaces: 6
- Parking features: Concrete, Garage, Garage Door Opener, Garage Faces Side
- Attached garage spaces: 2
- Uncovered spaces: 4
Features
- Levels: Two
- Stories: 2
- Patio & porch: Front Porch, Patio
- Exterior features: Rain Gutters
- Pool features: Community
- Has view: Yes
- View description: Neighborhood
Lot
- Size: 0.48 Acres
- Dimensions: 211 x 100
- Features: Landscaped, Wooded
Details
- Parcel number: 10081257
- Special conditions: Standard
Construction
Type & style
- Home type: SingleFamily
- Architectural style: Craftsman, Transitional
- Property subtype: Single Family Residence, Residential
Materials
- Fiber Cement, Shake Siding
- Foundation: Brick/Mortar, Stem Walls
- Roof: Shingle
Condition
- New construction: No
- Year built: 2015
- Major remodel year: 2015
Details
- Builder name: Wilson Parker Homes of Patterson Woods
Utilities & green energy
- Sewer: Septic Tank
- Water: Public
- Utilities for property: Cable Available, Electricity Connected, Natural Gas Connected, Septic Connected, Water Connected
Community & HOA
Community
- Features: Pool
- Subdivision: Patterson Woods
HOA
- Has HOA: Yes
- Amenities included: Pool
- Services included: Unknown
- HOA fee: $59 monthly
Location
- Region: Youngsville
Financial & listing details
- Price per square foot: $187/sqft
- Tax assessed value: $557,320
- Annual tax amount: $5,989
- Date on market: 7/10/2025
- Road surface type: Asphalt
Price history
| Date | Event | Price |
|---|---|---|
| 8/28/2025 | Sold | $580,000-3.3%$187/sqft |
Source:  Doorify MLS #10108505 Report a problem Doorify MLS #10108505 Report a problem | ||
| 8/8/2025 | Pending sale | $600,000$194/sqft |
Source: Doorify MLS #10108505 Report a problem | ||
| 7/10/2025 | Listed for sale | $600,000+92.5%$194/sqft |
Source: Doorify MLS #10108505 Report a problem | ||
| 10/16/2015 | Sold | $311,719$101/sqft |
Source: Doorify MLS #2007473 Report a problem | ||
Public tax history
| Year | Property taxes | Tax assessment |
|---|---|---|
| 2025 | $3,480 +1.9% | $557,320 |
| 2024 | $3,415 +3.5% | $557,320 +53.9% |
| 2023 | $3,300 +0.3% | $362,160 |
| 2022 | $3,290 -0.5% | -- |
| 2021 | $3,305 -1.1% | -- |
| 2020 | $3,341 +0.3% | -- |
| 2019 | $3,331 -7.9% | $362,160 |
| 2018 | $3,617 | $362,160 +2.9% |
| 2017 | $3,617 | $351,950 |
| 2016 | $3,617 | $351,950 +982.9% |
| 2015 | $3,617 | $32,500 |
Find assessor info on the county website
Neighborhood: 27596
Nearby homes
- $548,5004 bd3 ba2.9k sqft213 Camille Cir, Youngsville, NC 27596Off Market
- $583,9004 bd3 ba3.3k sqft209 Camille Cir, Youngsville, NC 27596Off Market
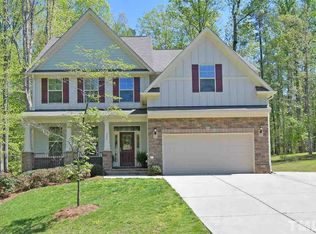
- $456,7504 bd3 ba2.5k sqft250 Youngsville Blvd, Youngsville, NC 27596Sold

- $527,8003 bd2 ba2.3k sqft210 Camille Cir, Youngsville, NC 27596Off Market
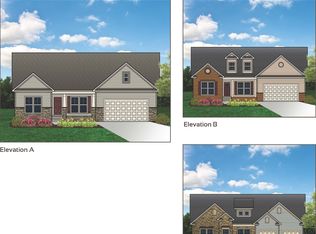
- $453,7003 bd2 ba2k sqft212 Camille Cir, Youngsville, NC 27596Off Market
- $519,7003 bd3 ba2.5k sqft214 Camille Cir, Youngsville, NC 27596Off Market
- $484,3004 bd3 ba2.4k sqft148 Youngsville Blvd, Youngsville, NC 27596Off Market
- $567,8004 bd3 ba2.8k sqft205 Camille Cir, Youngsville, NC 27596Off Market
Nearby schools
GreatSchools rating
- 8/10Youngsville ElementaryGrades: PK-5Distance: 0.6 mi
- 5/10Cedar Creek MiddleGrades: 6-8Distance: 2.8 mi
- 6/10Franklinton HighGrades: 9-12Distance: 4.8 mi
Schools provided by the listing agent
- Elementary: Franklin - Youngsville
- Middle: Franklin - Cedar Creek
- High: Franklin - Franklinton
Source: Doorify MLS. This data may not be complete. We recommend contacting the local school district to confirm school assignments for this home.
Get a cash offer in 3 minutes
Find out how much your home could sell for in as little as 3 minutes with a no-obligation cash offer.
Estimated market value
$570,000
Get a cash offer in 3 minutes
Find out how much your home could sell for in as little as 3 minutes with a no-obligation cash offer.
Estimated market value
$570,000
- North Carolina
- Franklin County
- Youngsville
- 27596
- 211 Camille Cir
Nearby cities
Nearby zip codes
Other Youngsville Topics
