Welcome to 211 Campbell St, a beautifully crafted home conveniently located in the heart of Aberdeen, NC. Masterfully built in 2016 by Kirby Construction, this property offers a thoughtfully designed floor plan featuring custom finishes at every turn. As you step inside, you are greeted by a seamless, open concept that effortlessly connects the living room, breakfast nook, and kitchen. The inviting living space boasts dramatic vaulted ceilings and a stunning floor-to-ceiling stone gas fireplace, while the gourmet kitchen is a chef's dream, complete with granite countertops, stainless steel appliances, and a gorgeous butcher block island featuring a built-in wine fridge. Just off the kitchen, a spacious formal dining room elevates any meal with its elegant wainscoting and custom shelving. Designed for ultimate comfort, the main-level primary suite serves as a private retreat, highlighting a generous walk-in closet and a luxuriously appointed bathroom equipped with marble countertops, a classic clawfoot tub, and a custom-tiled walk-in shower. Upstairs, the home continues to impress with two additional bright bedrooms, a pristine full bath, and a versatile flex room perfect for a home office, playroom, or a fourth bedroom. The exceptional living space extends outdoors into a backyard oasis designed for seamless entertaining, featuring a relaxing screened-in porch, a fully fenced yard for privacy, and a spacious concrete patio. Don't miss your chance to see this Aberdeen gem!
Under contract
Price cut: $11K (7/17)
$498,000
211 Campbell Street, Aberdeen, NC 28315
4beds
2,700sqft
Single Family Residence
Built in 2016
0.45 Acres Lot
$492,300 Zestimate®
$184/sqft
$-- HOA
What's special
Gourmet kitchenDramatic vaulted ceilingsCustom-tiled walk-in showerSpacious formal dining roomMarble countertopsClassic clawfoot tubInviting living space
- 53 days |
- 699 |
- 59 |
Likely to sell faster than
Zillow last checked:
Listing updated:
Listed by:
Stewart Thomas 864-363-5798,
Nexthome In The Pines
Source: Hive MLS,MLS#: 100577443 Originating MLS: Mid Carolina Regional MLS
Originating MLS: Mid Carolina Regional MLSFacts & features
Interior
Bedrooms & bathrooms
- Bedrooms: 4
- Bathrooms: 3
- Full bathrooms: 2
- 1/2 bathrooms: 1
Rooms
- Room types: Other, Living Room, Dining Room, Breakfast Nook, Master Bedroom, Bedroom 2, Bedroom 3, Loft
Primary bedroom
- Level: First
- Dimensions: 15.5 x 14
Bedroom 2
- Level: Second
- Dimensions: 12 x 18.5
Bedroom 3
- Level: Second
- Dimensions: 11.5 x 17.5
Breakfast nook
- Level: First
- Dimensions: 12 x 10.5
Dining room
- Level: First
- Dimensions: 11.5 x 14
Kitchen
- Level: First
- Dimensions: 13 x 12
Living room
- Level: First
- Dimensions: 17 x 18
Loft
- Level: Second
- Dimensions: 13.6 x 11.5
Other
- Description: Foyer
- Level: First
- Dimensions: 7.5 x 10
Other
- Description: Flexroom/4th Bedroom
- Level: Second
- Dimensions: 12 x 13.5
Heating
- Electric, Heat Pump
Cooling
- Central Air
Features
- None
Interior area
- Total structure area: 2,700
- Total interior livable area: 2,700 sqft
Property
Parking
- Total spaces: 2
- Parking features: Concrete
- Attached garage spaces: 2
Features
- Levels: Two
- Patio & porch: Screened, Front Porch, Rear Porch
- Fencing: Back Yard
- Has view: Yes
- View description: See Remarks
- Frontage type: See Remarks
Lot
- Size: 0.45 Acres
- Dimensions: 105.95 x 261.6 x 58.75 x 266.44
Details
- Parcel number: 20090297
- Zoning: R-20
- Special conditions: Standard
Construction
Type & style
- Home type: SingleFamily
- Property subtype: Single Family Residence
Materials
- Fiber Cement, Wood Frame, Stone Veneer
- Foundation: Crawl Space
- Roof: Composition
Condition
- New construction: No
- Year built: 2016
Utilities & green energy
- Utilities for property: Sewer Connected, Water Connected
Community & HOA
Community
- Subdivision: Not In Subdivision
HOA
- Has HOA: No
Location
- Region: Aberdeen
Financial & listing details
- Price per square foot: $184/sqft
- Tax assessed value: $464,560
- Annual tax amount: $3,565
- Date on market: 6/10/2026
- Cumulative days on market: 54 days
- Listing agreement: Exclusive Right To Sell
- Listing terms: Cash,Conventional,VA Loan
Estimated market value
$492,300
$468,000 - $517,000
$2,486/mo
Price history
| Date | Event | Price |
|---|---|---|
| 7/20/2026 | Contingent | $498,000$184/sqft |
Source:  Hive MLS #100577443 Report a problem Hive MLS #100577443 Report a problem | ||
| 7/17/2026 | Price change | $498,000-2.2%$184/sqft |
Source: Hive MLS #100577443 Report a problem | ||
| 7/8/2026 | Price change | $509,000-1.2%$189/sqft |
Source: Hive MLS #100577443 Report a problem | ||
| 6/2/2026 | Listed for sale | $515,000+59.9%$191/sqft |
Source:  NextHome #100577443 Report a problem NextHome #100577443 Report a problem | ||
| 10/29/2019 | Sold | $322,000-2.1%$119/sqft |
Source: Hive MLS #196466 Report a problem | ||
| 9/14/2019 | Pending sale | $329,000$122/sqft |
Source: Fore Properties #196466 Report a problem | ||
| 9/10/2019 | Listed for sale | $329,000+1545%$122/sqft |
Source: Fore Properties #196466 Report a problem | ||
| 5/27/2016 | Sold | $20,000$7/sqft |
Source: Hive MLS #1005176090 Report a problem | ||
Public tax history
| Year | Property taxes | Tax assessment |
|---|---|---|
| 2024 | $3,566 -2.5% | $464,560 |
| 2023 | $3,658 +15.6% | $464,560 +14% |
| 2022 | $3,165 -2.4% | $407,670 +30.7% |
| 2021 | $3,243 | $311,820 |
| 2020 | $3,243 | $311,820 |
| 2019 | $3,243 | $311,820 +1013.6% |
| 2018 | $3,243 +1100.2% | $28,000 |
| 2017 | $270 | $28,000 |
| 2015 | $270 +5.5% | $28,000 +25% |
| 2014 | $256 | $22,400 |
Find assessor info on the county website
Monthly payment
Est. payment
Payment breakdown
Explore the cost of this home by adjusting the details. Changes won't be saved.Climate risks
Neighborhood: 28315
Nearby schools
GreatSchools rating
- 2/10Aberdeen Elementary SchoolGrades: PK-5Distance: 2.3 mi
- 6/10Southern Middle SchoolGrades: 6-8Distance: 1.7 mi
- 6/10Pinecrest High SchoolGrades: 9-12Distance: 3.7 mi
Schools provided by the listing agent
- Elementary: Aberdeeen Elementary
- Middle: Southern Middle
- High: Pinecrest High
Source: Hive MLS. This data may not be complete. We recommend contacting the local school district to confirm school assignments for this home.
- $595,8003 bd3 ba3.1k sqft209 Campbell St, Aberdeen, NC 28315Off Market
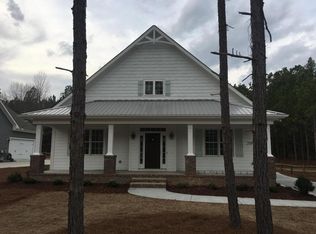
- $618,6004 bd4 ba3.5k sqft207 Campbell St, Aberdeen, NC 28315Off Market
- $60,720-- bd-- ba-- sqftBethesda Ave, Aberdeen, NC 28315Off Market
- $397,7004 bd2 ba2.2k sqft700 Bethesda Ave, Aberdeen, NC 28315Off Market
- $559,4005 bd3 ba3.6k sqft609 Bethesda Ave, Aberdeen, NC 28315Off Market
- $464,1004 bd2 ba1.8k sqft621 Bethesda Ave, Aberdeen, NC 28315Off Market
- $395,0004 bd2 ba1.8k sqft621 Bethesda Ave, Aberdeen, NC 28315Sold
- $600,2004 bd3 ba3.1k sqft203 Campbell St, Aberdeen, NC 28315Off Market
A local agent can set up tours, give advice and negotiate with sellers.
A local lender can help you make sure your offer is ready when you are.
Similar homes
- $429,9004 bd2 ba2.6k sqft901 E Main Street, Aberdeen, NC 28315For Sale
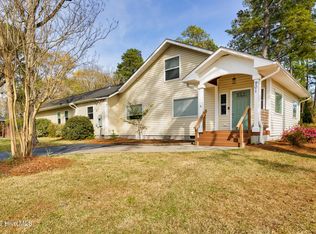
 MLS ID #100564042, Tony Barnes, Keller Williams Pinehurst. Hive MLS
 - $429,0004 bd3 ba2.4k sqft4060 Irwin Drive, Aberdeen, NC 28315For Sale
 MLS ID #100588579, Anna Powell, eXp Realty. Hive MLS
 - $625,0005 bd3 ba3.1k sqft125 Bree Court, Aberdeen, NC 28315For Sale
 MLS ID #100584674, Meese Property Group, Meese Property Group, LLC. Hive MLS
 - $409,9004 bd3 ba2.2k sqft1801 Deerberry Court, Aberdeen, NC 28315For Sale
 MLS ID #100577306, Tony Barnes, Keller Williams Pinehurst. Hive MLS
 - $439,9004 bd3 ba2.4k sqft124 Warren Lake Rd, Aberdeen, NC 28315For Sale
 MLS ID #10174769, Jw Weiant. Doorify MLS
 - $430,0004 bd3 ba2.1k sqft1730 Veranda Court, Aberdeen, NC 28315For SaleMLS ID #100560094, The Mark Gentry Team, The Gentry Team. Hive MLS
- $445,0004 bd3 ba2.3k sqft415 Kerr Lake Road, Aberdeen, NC 28315For SaleMLS ID #100564708, #SellingMoore The PG Group, Carolina Summit Group, LLC. Hive MLS
- $469,9004 bd3 ba2.4k sqft221 Telluride Court, Aberdeen, NC 28315New ConstructionMLS ID #100542331, Justin Mace, Carolina Property Sales. Hive MLS
- $475,0004 bd3 ba2.4k sqft225 Telluride Court, Aberdeen, NC 28315New ConstructionMLS ID #100542485, Justin Mace, Carolina Property Sales. Hive MLS
- $587,0005 bd4 ba3.1k sqft410 Legacy Lakes Way, Aberdeen, NC 28315For SaleMLS ID #100580310, Anthony Sherrill, Exit Realty Preferred. Hive MLS
- $389,9004 bd3 ba2k sqft4150 Irwin Drive, Aberdeen, NC 28315For SaleMLS ID #100583151, Tony Barnes, Keller Williams Pinehurst. Hive MLS
- from $545,0004 bd3 ba2.7k sqftGranville Plan, Legacy Lakes, Aberdeen, NC 28315New ConstructionCaviness & Cates
- $594,9994 bd3 ba2.3k sqft613 Watauga Lane, Aberdeen, NC 28315For SaleMLS ID #100579474, Wesley Smith, eXp Realty. Hive MLS
- $655,0004 bd3 ba2.8k sqft1241 Linden Road, Aberdeen, NC 28315For SaleMLS ID #100585557, Scott Lincicome, Better Homes and Gardens Real Estate Lifestyle Property Partners. Hive MLS
- $693,0005 bd5 ba4k sqft1528 Salters Lane, Aberdeen, NC 28315For SaleMLS ID #100588356, John W Dowdy, Berkshire Hathaway HS All American Homes. Hive MLS
- $635,0005 bd4 ba3.3k sqft166 Fontana Lake Road, Aberdeen, NC 28315For SaleMLS ID #100581698, Nicholas Leisey, Premier Real Estate of the Sandhills LLC. Hive MLS
- $600,0004 bd4 ba3.2k sqft834 Winston Pines Drive, Aberdeen, NC 28315For SaleMLS ID #100575145, Jennifer M Ritchie, Everything Pines Partners LLC. Hive MLS
- $489,9004 bd2 ba2.2k sqft27 Pine Lake Drive, Whispering Pines, NC 28327For SaleMLS ID #100579284, Arrow Home Realty, Keller Williams Pinehurst. Hive MLS
- $385,0003 bd2 ba1.7k sqft183 Warren Lake Road, Aberdeen, NC 28315For SaleMLS ID #100559854, Megan Trapp, Exclusive Realty & Property Management, LLC. Hive MLS
- $499,0004 bd3 ba2.4k sqft654 Cromwell Court, Carthage, NC 28327For SaleMLS ID #100581845, Meese Property Group, Meese Property Group, LLC. Hive MLS
