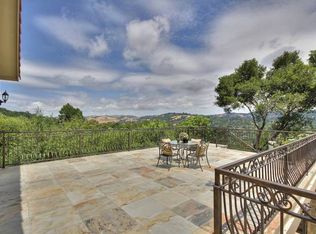
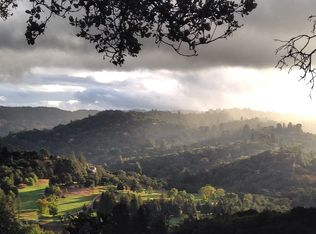
Gorgeous private estate with panoramic views of Briones reservoir, Orinda CC golf course. Newer construction with quality materials and appliances throughout. Two primary suites, two large bedrooms, huge office, four full baths. The spacious kitchen and great room are drenched in natural light and open to large patio with breathtaking views!
Sold for $2,400,000
$2,400,000
211 Canon Dr, Orinda, CA 94563
4beds
3,722sqft
Residential, Single Family Residence
Built in 2011
1.22 Acres Lot
$2,491,200 Zestimate®
$645/sqft
$7,742 Estimated rent
Home value
$2,491,200
$2.24M - $2.77M
$7,742/mo
Zestimate® history
Owner options
List your home for rent
$7,742/mo
Rent Zestimate®
Find your next renter with Zillow Rental Manager. Plus, with online applications, you can quickly screen prospective tenants – for free.
$7,742/mo
Rent Zestimate®
Refinance and save
$15,054/mo
Est. payment
Refinancing to a lower rate could help reduce your monthly payments and save thousands over the life of the loan.
$15,054/mo
Est. payment
Explore your selling options
Work with a Zillow partner agent
Leverage their expertise and Zillow's premium Showcase listings to get your home seen by more buyers.
Get startedList with your own agent
Get your home in front of millions of buyers by listing it on Zillow.
Learn how to do itSell it yourself
Take full control of how buyers see your home on Zillow by listing For Sale by Owner (FSBO).
List your homeWhat's special
Zillow last checked:
Listing updated:
Listed by:
Cathy Schultheis DRE #01005765 510-915-2277,
Coldwell Banker
Bought with:
Lena Gustafsson, DRE #02128269
Compass
Source: CCAR,MLS#: 41079964
Facts & features
Interior
Bedrooms & bathrooms
- Bedrooms: 4
- Bathrooms: 4
- Full bathrooms: 4
Rooms
- Room types: 2 Bedrooms, 2 Baths, Primary Bedrm Suite - 1, Family Room, Office
Kitchen
- Features: 220 Volt Outlet, Breakfast Bar, Breakfast Nook, Counter - Stone, Dishwasher, Eat In Kitchen, Garbage Disposal, Island, Oven Built-in, Range/Oven Free Standing, Refrigerator, Self-Cleaning Oven, Updated Kitchen
Heating
- Central
Cooling
- Has cooling: Yes
Appliances
- Included: Dishwasher, Oven, Free-Standing Range, Refrigerator, Self Cleaning Oven, Dryer, Washer
Features
- Storage, Study, Breakfast Bar, Breakfast Nook, Updated Kitchen
- Flooring: Carpet
- Windows: Window Coverings
- Number of fireplaces: 3
- Fireplace features: Gas Starter
Interior area
- Total structure area: 3,722
- Total interior livable area: 3,722 sqft
Property
Parking
- Total spaces: 3
- Parking features: Electric Vehicle Charging Station(s), Garage Door Opener
- Garage spaces: 3
Features
- Levels: Three Or More
- Stories: 3
- Patio & porch: Terrace
- Exterior features: Garden, Private Entrance
- Pool features: None
Lot
- Size: 1.22 Acres
- Features: Secluded, Private, Wooded, Back Yard, Landscape Back, Yard Space
Details
- Parcel number: 2641100264
- Special conditions: Standard
Construction
Type & style
- Home type: SingleFamily
- Architectural style: Custom
- Property subtype: Residential, Single Family Residence
Materials
- Stucco
- Roof: Tile
Condition
- Existing
- New construction: No
- Year built: 2011
Utilities & green energy
- Electric: No Solar, 220 Volts in Kitchen
- Utilities for property: Cable Available, Natural Gas Connected, Individual Electric Meter, Individual Gas Meter
Community & HOA
Community
- Subdivision: None
HOA
- Has HOA: No
Location
- Region: Orinda
Financial & listing details
- Price per square foot: $645/sqft
- Tax assessed value: $2,249,785
- Annual tax amount: $27,746
- Date on market: 12/3/2024
Price history
| Date | Event | Price |
|---|---|---|
| 1/21/2025 | Sold | $2,400,000-4%$645/sqft |
Source:  CCAR #41079964 Report a problem CCAR #41079964 Report a problem | ||
| 12/21/2024 | Pending sale | $2,499,000$671/sqft |
Source:  bridgeMLS/CCAR/Bay East AOR #41079964 Report a problem bridgeMLS/CCAR/Bay East AOR #41079964 Report a problem | ||
| 12/6/2024 | Listing removed | $2,499,000$671/sqft |
Source: bridgeMLS/CCAR/Bay East AOR #41079964 Report a problem | ||
| 12/4/2024 | Listed for sale | $2,499,000-10.7%$671/sqft |
Source: bridgeMLS/CCAR/Bay East AOR #41079964 Report a problem | ||
| 11/9/2024 | Listing removed | $2,799,000$752/sqft |
Source: bridgeMLS/CCAR/Bay East AOR #41071687 Report a problem | ||
| 10/11/2024 | Price change | $2,799,000-5.1%$752/sqft |
Source: bridgeMLS/CCAR/Bay East AOR #41071687 Report a problem | ||
| 9/2/2024 | Listed for sale | $2,950,000+64%$793/sqft |
Source: bridgeMLS/CCAR/Bay East AOR #41071687 Report a problem | ||
| 10/21/2013 | Sold | $1,799,000+89.6%$483/sqft |
Source: CCAR #40628893 Report a problem | ||
| 11/6/2006 | Sold | $949,000$255/sqft |
Source: CCAR #40206085 Report a problem | ||
Public tax history
| Year | Property taxes | Tax assessment |
|---|---|---|
| 2025 | $27,746 +1.6% | $2,249,785 +2% |
| 2024 | $27,314 +1.7% | $2,205,672 +2% |
| 2023 | $26,859 +2.3% | $2,162,424 +2% |
| 2022 | $26,246 +2% | $2,120,024 +2% |
| 2021 | $25,722 -2.9% | $2,078,456 +1% |
| 2020 | $26,478 +0.2% | $2,057,145 +2% |
| 2019 | $26,437 +8.3% | $2,016,810 +2% |
| 2018 | $24,414 +2.6% | $1,977,266 +2% |
| 2017 | $23,790 +2.6% | $1,938,497 +2% |
| 2016 | $23,189 +3.6% | $1,900,489 +1.5% |
| 2015 | $22,388 | $1,871,943 |
Find assessor info on the county website
Neighborhood: 94563
Nearby homes
- $2,536,2005 bd4 ba3.7k sqft215 Canon Dr, Orinda, CA 94563Off Market
- $707,7002 bd2 ba1.1k sqft50 La Encinal, Orinda, CA 94563Off Market
- $2,502,4005 bd4 ba3.7k sqft44 La Encinal, Orinda, CA 94563Off Market
- $2,060,2003 bd3 ba3.1k sqft205 Canon Dr, Orinda, CA 94563Off Market
- $1,020,4003 bd2 ba1.7k sqft66 La Encinal, Orinda, CA 94563Off Market
- $1,517,7003 bd2 ba2.5k sqft64 La Encinal, Orinda, CA 94563Off Market
- $1,325,0003 bd2 ba1.7k sqft42 La Encinal, Orinda, CA 94563Sold
- $1,537,4003 bd3 ba2.3k sqft200 Canon Dr, Orinda, CA 94563Off Market
Nearby schools
GreatSchools rating
- 10/10Wagner Ranch Elementary SchoolGrades: K-5Distance: 0.7 mi
- 10/10Orinda Intermediate SchoolGrades: 6-8Distance: 4 mi
- 10/10Miramonte High SchoolGrades: 9-12Distance: 4.5 mi
Get a cash offer in 3 minutes
Find out how much your home could sell for in as little as 3 minutes with a no-obligation cash offer.
Estimated market value
$2,491,200
Get a cash offer in 3 minutes
Find out how much your home could sell for in as little as 3 minutes with a no-obligation cash offer.
Estimated market value
$2,491,200
- California
- Contra Costa County
- Orinda
- 94563
- 211 Canon Dr
Nearby cities
Nearby zip codes
Other Orinda Topics
