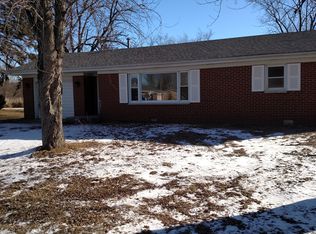
Listing Description Space, flexibility, and opportunity await in this well-maintained all-brick ranch in an established DeMotte neighborhood! With over 1,800 square feet of main-level living space, and an unfinished basement ready for your vision, this home offers room to grow in so many directions. The main home features 4 bedrooms and 2 full bathrooms, including a spacious remodeled primary bedroom with private access to the patio. The former attached garage has been thoughtfully converted into approximately 500 square feet of additional finished living space, complete with two additional bedrooms and a full bathroom--perfect for guests, a home office, playroom, multigenerational living, or whatever your family needs. Downstairs, the unfinished basement is already framed and features updated electrical and plumbing, giving the next owner a fantastic head start on creating even more usable living space. The current layout provides room for a second kitchen or wet bar, workshop, laundry area, and recreation room, making the possibilities nearly endless. Major updates have already been taken care of, including 4 inches of blown-in insulation added to the exterior walls, a central AC replacement in 2019, a new furnace in 2022, and a new sump pump installed in August 2026. The insulation improvements also help with the home's heating and cooling efficiency. Outside, you'll find a large lot with a spacious open backyard, private patio, storage shed, and plenty of room to enjoy the outdoors. With no neighbors directly behind the property, the backyard offers a wonderful sense of privacy SELLERS WILL CONSIDER A CREDIT FOR PAINTING AND INTERIOR DOORS WITH ACCEPTABLE OFFER!
Active
Price cut: $2.1K (9/21)
$287,900
211 Carnation St NE, Demotte, IN 46310
4beds
1,873sqft
Single Family Residence
Built in 1965
0.39 Acres Lot
$284,800 Zestimate®
$154/sqft
$-- HOA
What's special
Well-maintained all-brick ranchStorage shedPrivate patio
- 29 days
- 917
- 68
Zillow last checked:
Listing updated:
Listed by:
Michael Hutchins,
Listing Leaders 219-462-5478,
Nicole Ward,
Listing Leaders
Source: NIRA as distributed by MLS GRID,MLS#: 844322
Facts & features
Interior
Bedrooms & bathrooms
- Bedrooms: 4
- Bathrooms: 2
- Full bathrooms: 2
Rooms
- Room types: Bedroom 2, Primary Bedroom, Living Room, Kitchen, Bedroom 4, Bedroom 3
Primary bedroom
- Level: Main
- Area: 188.5
- Dimensions: 13.0 x 14.5
Bedroom 2
- Level: Main
- Area: 195
- Dimensions: 15.0 x 13.0
Bedroom 3
- Level: Main
- Area: 157.5
- Dimensions: 15.0 x 10.5
Bedroom 4
- Level: Main
- Area: 121
- Dimensions: 11.0 x 11.0
Kitchen
- Level: Main
- Area: 264.5
- Dimensions: 23.0 x 11.5
Living room
- Level: Main
- Area: 385
- Dimensions: 22.0 x 17.5
Heating
- Natural Gas, Forced Air
Appliances
- Included: Disposal, Stainless Steel Appliance(s), Refrigerator, Microwave, Dishwasher
- Laundry: Gas Dryer Hookup, Washer Hookup, Lower Level
Features
- Ceiling Fan(s), Wet Bar, Stone Counters, Open Floorplan, Entrance Foyer, Double Vanity
- Windows: Blinds, Insulated Windows, Bay Window(s)
- Basement: Daylight,Unfinished,Storage Space,Sump Pump
- Number of fireplaces: 1
- Fireplace features: Living Room
Interior area
- Total structure area: 1,873
- Total interior livable area: 1,873 sqft
- Finished area above ground: 1,873
Property
Parking
- Parking features: Off Street, Driveway, Additional Parking
- Has uncovered spaces: Yes
Features
- Levels: One
- Patio & porch: Patio
- Exterior features: Fire Pit, Storage
- Pool features: None
- Has view: Yes
- View description: Neighborhood
Lot
- Size: 0.39 Acres
- Features: Back Yard, Rectangular Lot, Front Yard, Few Trees
Details
- Parcel number: 371523000001010025
- Special conditions: None
Construction
Type & style
- Home type: SingleFamily
- Property subtype: Single Family Residence
Condition
- New construction: No
- Year built: 1965
Utilities & green energy
- Electric: 100 Amp Service
- Sewer: Public Sewer
- Water: Public
- Utilities for property: Electricity Available, Water Connected, Water Available, Sewer Connected, Sewer Available, Natural Gas Connected, Natural Gas Available, Electricity Connected
Community & HOA
Community
- Subdivision: Prospect Hill Sub 3
HOA
- Has HOA: No
Location
- Region: Demotte
Financial & listing details
- Price per square foot: $154/sqft
- Tax assessed value: $204,000
- Annual tax amount: $1,088
- Date on market: 8/26/2026
- Listing agreement: Exclusive Right To Sell
- Listing terms: Cash,VA Loan,FHA,Conventional
Estimated market value
$284,800
$271,000 - $299,000
$2,110/mo
Price history
| Date | Event | Price |
|---|---|---|
| 9/21/2026 | Price change | $287,900-0.7%$154/sqft |
Source:  NIRA as distributed by MLS GRID #844322 Report a problem NIRA as distributed by MLS GRID #844322 Report a problem | ||
| 9/11/2026 | Price change | $290,000-2%$155/sqft |
Source: NIRA as distributed by MLS GRID #844322 Report a problem | ||
| 9/2/2026 | Price change | $295,900-0.7%$158/sqft |
Source: NIRA as distributed by MLS GRID #844322 Report a problem | ||
| 8/29/2026 | Price change | $297,900-0.7%$159/sqft |
Source: NIRA as distributed by MLS GRID #844322 Report a problem | ||
| 8/26/2026 | Listed for sale | $299,900+127.2%$160/sqft |
Source: NIRA as distributed by MLS GRID #844322 Report a problem | ||
| 3/17/2017 | Sold | $132,000+1.6%$70/sqft |
Source: NIRA as distributed by MLS GRID #407142 Report a problem | ||
| 1/19/2017 | Pending sale | $129,900$69/sqft |
Source: Countryside Realty #407142 Report a problem | ||
| 1/13/2017 | Listed for sale | $129,900+12.5%$69/sqft |
Source: Countryside Realty #407142 Report a problem | ||
| 10/10/2014 | Sold | $115,500-2.5%$62/sqft |
Source: NIRA as distributed by MLS GRID #354022 Report a problem | ||
| 7/10/2014 | Listed for sale | $118,500+5.8%$63/sqft |
Source: Century 21 Executive Realty #354022 Report a problem | ||
| 7/24/2009 | Sold | $112,000$60/sqft |
Source: NIRA as distributed by MLS GRID #240402 Report a problem | ||
Public tax history
| Year | Property taxes | Tax assessment |
|---|---|---|
| 2025 | $1,170 +21.4% | $204,000 +8.5% |
| 2024 | $964 -5.5% | $188,000 +8.4% |
| 2023 | $1,020 +14.1% | $173,500 +4.6% |
| 2022 | $894 -2.7% | $165,800 +15.7% |
| 2021 | $918 +3.2% | $143,300 +1.3% |
| 2020 | $890 +19.1% | $141,500 +1.4% |
| 2019 | $747 +15.1% | $139,500 +19.6% |
| 2017 | $649 +15.6% | $116,600 -0.8% |
| 2016 | $562 -3.1% | $117,500 +0.1% |
| 2014 | $580 -3.8% | $117,400 -0.8% |
| 2013 | $602 +6.2% | $118,300 |
| 2012 | $567 -11.9% | $118,300 -4% |
| 2011 | $644 +12.8% | $123,200 |
| 2010 | $570 +4.6% | $123,200 |
| 2009 | $545 | $123,200 +15.6% |
| 2006 | -- | $106,600 +13.6% |
| 2005 | -- | $93,800 |
Find assessor info on the county website
Monthly payment
Est. payment
Payment breakdown
Explore the cost of this home by adjusting the details. Changes won't be saved.Climate risks
Neighborhood: 46310
Similar homes
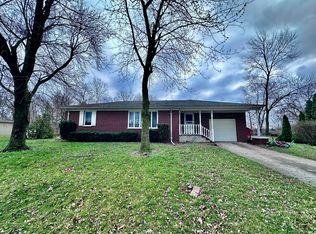
- $295,0003 bd2 ba1.8k sqft8868 Luann Dr E, Demotte, IN 46310For Sale
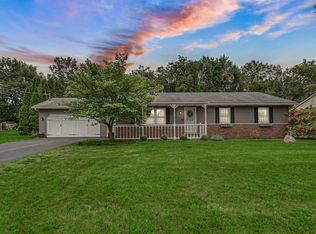
 MLS ID #845697, Patrice Grande, Countryside Realty. NIRA as distributed by MLS GRID
 - $340,0003 bd2 ba1.6k sqft325 Forsythia St SE, Demotte, IN 46310For Sale
 MLS ID #843914, Terri Phegley, Cornerstone Real Estate Agency. NIRA as distributed by MLS GRID
 - $349,9003 bd3 ba1.6k sqft501 Fir St SW, Demotte, IN 46310For Sale
 MLS ID #844308, Colin Serocinski, Realty Executives Premier. NIRA as distributed by MLS GRID
 - $339,0003 bd2 ba1.3k sqft11877 N 600 W, Demotte, IN 46310For Sale
 MLS ID #202632296, Lesley Banks-Craft, BINKLEY REAL ESTATE. IRMLS
 - $429,0004 bd3 ba2.3k sqft6834 Mercedes Ln, Demotte, IN 46310For SaleMLS ID #839904, Jamie Garcia-Crisman, Realty Executives Premier. NIRA as distributed by MLS GRID
- $249,9002 bd2 ba1.4k sqft817 Daisy Cir NE, Demotte, IN 46310For SaleMLS ID #844448, Colin Serocinski, Realty Executives Premier. NIRA as distributed by MLS GRID
- $254,9003 bd2 ba1.2k sqft10370 N 477 E, Demotte, IN 46310For SaleMLS ID #841865, Jessica Cardin, Realty Executives Premier. NIRA as distributed by MLS GRID
- $289,9003 bd2 ba1.7k sqft484 E Robbins St, Wheatfield, IN 46392For SaleMLS ID #843073, Tracy VanderWall, RE/MAX Executives. NIRA as distributed by MLS GRID
- $244,9002 bd2 ba1.1k sqft533 Begonia St SE APT B, Demotte, IN 46310For SaleMLS ID #844417, Laura Eenigenburg, RE/MAX Executives. NIRA as distributed by MLS GRID
- $385,0004 bd2 ba1.9k sqft2522 W County Road 1400 N, Wheatfield, IN 46392For SaleMLS ID #841959, Jessica Hale, Listing Leaders Executive RE. NIRA as distributed by MLS GRID
- $309,9003 bd2 ba1.9k sqft236 S 150 E, Valparaiso, IN 46383For SaleMLS ID #844864, Connor Pascoe, Weichert Realtors - Shoreline. NIRA as distributed by MLS GRID
- $299,9004 bd2 ba1.6k sqft3909 Brookside Dr, Crown Pt, IN 46307For SaleMLS ID #843153, Joseluis Martinez, Epique Realty. NIRA as distributed by MLS GRID
- $249,9003 bd1 ba1.3k sqft240 Idlewild Pl, Lowell, IN 46356For SaleMLS ID #845682, Joseph Siwinski, Lincoln-Way Realty. NIRA as distributed by MLS GRID
- $359,9003 bd2 ba1.8k sqft788 S 200 W, Hebron, IN 46341For SaleMLS ID #845063, Melissa Capellari, Coldwell Banker Real Estate Gr. NIRA as distributed by MLS GRID
- $199,9004 bd2 ba1.3k sqft680 S Marshall St, Wheatfield, IN 46392For SaleMLS ID #844692, Shawn Spaw, Stray Dog Properties, LLC. NIRA as distributed by MLS GRID
- $214,9003 bd1 ba1.5k sqft6860 Ramsey Rd, Hebron, IN 46341For SaleMLS ID #840346, Daniel Walstra, Countryside Realty. NIRA as distributed by MLS GRID
- $359,9003 bd2 ba2.5k sqft184 S 200 W, Valparaiso, IN 46385For SaleMLS ID #845664, Vince Kisala, Coldwell Banker Real Estate Gr. NIRA as distributed by MLS GRID
