Skip main navigation
Sold for $340,000
  • $340,000

    211 CARRIAGE HOUSE LANE #211, NOKOMIS, FL 34275

    2beds
    1,239sqft
    Single Family Residence
    Built in 1993
    5,382 Square Feet Lot
    $340,000 Zestimate®
    $274/sqft
    $2,902 Estimated rent

    Home value

    $340,000

    $313,000 - $371,000

    $2,902/mo

    Zestimate® history
    Loading
    Loading...

    Owner options

    List your home for rent

    $2,902/mo

    Rent Zestimate®

    Find your next renter with Zillow Rental Manager. Plus, with online applications, you can quickly screen prospective tenants – for free.

    Learn more

    $2,902/mo

    Rent Zestimate®

    Refinance and save

    $2,915/mo

    Est. payment

    Refinancing to a lower rate could help reduce your monthly payments and save thousands over the life of the loan.

    See today's rates

    $2,915/mo

    Est. payment

    Explore your selling options

    Work with a Zillow partner agent

    Leverage their expertise and Zillow's premium Showcase listings to get your home seen by more buyers.

    Get started

    List with your own agent

    Get your home in front of millions of buyers by listing it on Zillow.

    Learn how to do it

    Sell it yourself

    Take full control of how buyers see your home on Zillow by listing For Sale by Owner (FSBO).

    List your home

    What's special

    Expansive lanaiGranite countertopsUpdated appliancesUpdated en-suite bathBright open floor planCharming front patioSpacious primary suite
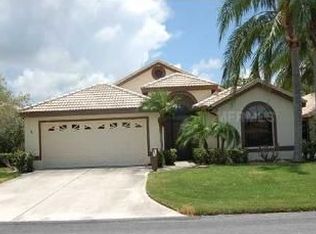
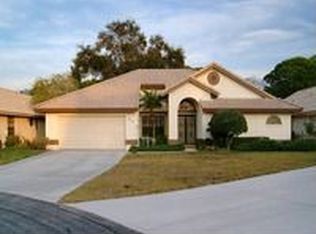
    Welcome to this beautifully maintained two-bedroom, two-bath residence in The Inlets of Nokomis, the perfect Florida retreat. Pride of ownership is evident throughout, with numerous interior and exterior improvements that make this home truly move-in ready, including a new roof (2024), a new air-conditioning system (2024) and solar panels (2024) for added energy efficiency and savings. A paver driveway and charming front patio create a warm welcome as you arrive. Inside, soaring ceilings enhance the bright, open floor plan. The thoughtfully designed kitchen features granite countertops, updated appliances and a generous pass-through to the dining and living areas, making entertaining effortless. A wall of sliding glass doors fills the space with natural light and opens to the expansive lanai. The spacious primary suite offers volume ceilings, a large walk-in closet with a custom organization system and an updated en-suite bath. Sliding glass doors provide direct access to the lanai, where custom cabinetry and abundant storage create an ideal space for a home office, craft room or hobby area. Open the windows to enjoy the breezes, or utilize the area as an extended lanai for additional indoor-outdoor living. Luxury vinyl flooring throughout means no carpeting and easy maintenance. Just one mile from the back gate to Nokomis Beach, The Inlets offers an active Florida lifestyle with a clubhouse, fitness center, tennis, pickleball, shuffleboard, bocce, community pool and spa and a full calendar of social activities. The monthly fee includes cable, internet, exterior insurance, lawn maintenance, irrigation, gated entry and private road maintenance. This exceptional home combines comfort, convenience and a sought-after location close to beaches, dining and shopping and quaint downtown Venice. Call to schedule your private showing today!

    Zillow last checked:

    Listing updated:

    Listed by:

    Denise Mattmuller 941-232-8055,

    PREMIER SOTHEBY'S INTERNATIONAL REALTY 941-364-4000,

    Martha Pike 941-716-4392,

    PREMIER SOTHEBYS INTL REALTY

    Bought with:

    Denise Mattmuller, 3134628

    PREMIER SOTHEBY'S INTERNATIONAL REALTY

    Martha Pike, 650025

    PREMIER SOTHEBYS INTL REALTY

    Source: Stellar MLS,MLS#: A4697732MLS LogoOriginating MLS: Sarasota - Manatee

    Facts & features

    Interior

    Bedrooms & bathrooms
    • Bedrooms: 2
    • Bathrooms: 2
    • Full bathrooms: 2
    Rooms
    • Room types: Florida Room
    Primary bedroom
    • Features: Walk-In Closet(s)
    • Level: First
    • Area: 182 Square Feet
    • Dimensions: 13x14
    Bedroom 2
    • Features: No Closet
    • Level: First
    • Area: 132 Square Feet
    • Dimensions: 11x12
    Balcony porch lanai
    • Level: First
    • Area: 112 Square Feet
    • Dimensions: 8x14
    Dining room
    • Level: First
    • Area: 126 Square Feet
    • Dimensions: 9x14
    Kitchen
    • Level: First
    • Area: 144 Square Feet
    • Dimensions: 12x12
    Living room
    • Level: First
    • Area: 224 Square Feet
    • Dimensions: 14x16
    Heating
    • Central
    Cooling
    • Central Air
    Appliances
    • Included: Dishwasher, Dryer, Electric Water Heater, Microwave, Range, Refrigerator, Washer
    • Laundry: In Garage
    Features
    • Ceiling Fan(s), High Ceilings, Living Room/Dining Room Combo, Open Floorplan, Primary Bedroom Main Floor, Split Bedroom, Stone Counters, Walk-In Closet(s)
    • Flooring: Luxury Vinyl
    • Doors: Sliding Doors
    • Windows: Window Treatments
    • Has fireplace: No
    Interior area
    • Total structure area: 2,057
    • Total interior livable area: 1,239 sqft

    Property

    Parking
    • Total spaces: 2
    • Parking features: Driveway, Garage Door Opener
    • Attached garage spaces: 2
    • Has uncovered spaces: Yes
    Features
    • Levels: One
    • Stories: 1
    • Patio & porch: Enclosed, Patio
    • Exterior features: Irrigation System, Lighting, Private Entrance
    • Has view: Yes
    • View description: Garden
    Lot
    • Size: 5,382 Square Feet
    • Features: In County
    Details
    • Parcel number: 0171031211
    • Zoning: RMF3
    • Special conditions: None

    Construction

    Type & style
    • Home type: SingleFamily
    • Property subtype: Single Family Residence
    Materials
    • Block, Stucco
    • Foundation: Slab
    • Roof: Tile
    Condition
    • New construction: No
    • Year built: 1993

    Utilities & green energy

    • Electric: Photovoltaics Seller Owned
    • Sewer: Public Sewer
    • Water: Public
    • Utilities for property: Cable Connected, Electricity Connected, Public, Sewer Connected, Underground Utilities, Water Connected
    Green energy
    • Energy generation: Solar

    Community & HOA

    Community
    • Features: Association Recreation - Owned, Buyer Approval Required, Clubhouse, Community Mailbox, Deed Restrictions, Fitness Center, Gated Community - No Guard, Golf Carts OK, Pool, Tennis Court(s)
    • Pet fee: $0 monthly
    • Subdivision: INLETS SEC 08
    HOA
    • Has HOA: No
    • Amenities included: Clubhouse, Fitness Center, Gated, Pickleball Court(s), Recreation Facilities, Shuffleboard Court, Spa/Hot Tub, Tennis Court(s)
    • Services included: Cable TV, Common Area Taxes, Community Pool, Reserve Fund, Insurance, Internet, Maintenance Grounds, Private Road, Recreational Facilities
    • HOA fee: $717 monthly
    • HOA name: The Inlets/Judy Mount
    • HOA phone: 941-485-4221
    Location
    • Region: Nokomis

    Financial & listing details

    • Price per square foot: $274/sqft
    • Tax assessed value: $283,800
    • Annual tax amount: $1,625
    • Date on market: 6/23/2026
    • Cumulative days on market: 3 days
    • Listing terms: Cash,Conventional
    • Ownership: Fee Simple
    • Total actual rent: 0
    • Electric utility on property: Yes
    • Road surface type: Paved

    Price history

    DateEventPrice
    8/5/2026Sold$340,000-2.8%$274/sqft
    Source: Stellar MLS #A4697732 Report a problem
    7/8/2026Contingent$349,900$282/sqft
    Source: Stellar MLS #A4697732 Report a problem
    6/26/2026Pending sale$349,900$282/sqft
    Source: Stellar MLS #A4697732 Report a problem
    6/24/2026Listed for sale$349,900+62%$282/sqft
    Source: Stellar MLS #A4697732 Report a problem
    4/3/2007Sold$216,000+601.3%$174/sqft
    Source: Public Record Report a problem
    6/2/1999Sold$30,800$25/sqft
    Source: Public Record Report a problem

    Public tax history

    YearProperty taxesTax assessment
    2025$1,625 +4.7%$146,686 +2.9%
    2024$1,552 +7.9%$142,552 +3%
    2023$1,438 +9.7%$138,400 +3%
    2022$1,311 -3.2%$134,369 +3%
    2021$1,353 +0.5%$130,455 +1.4%
    2020$1,346 +5.2%$128,654 +2.3%
    2019$1,279 $125,761 +1.9%
    2018$1,279 +3.9%$123,416 +2.1%
    2017$1,231 +0.2%$120,878 -34.3%
    2016$1,229 $184,000 +11.3%
    2015$1,229 +0.7%$165,300 +43.8%
    2014$1,221 +0.5%$114,912
    2013$1,215 -2.3%$114,912 +1.7%
    2012$1,244 +5.3%$112,991 +3%
    2011$1,182 -7.9%$109,700 -4.5%
    2010$1,282 -36.1%$114,900 -6.7%
    2009$2,007 $123,100 -31.3%
    2008$2,007 -34.2%$179,100 -20.3%
    2007$3,048 $224,600 -1.1%
    2006-- $227,200 +29.4%
    2005-- $175,566 +24.4%
    2004$2,261 -16.9%$141,100 -15.5%
    2003$2,722 +18.5%$167,018 +22%
    2002$2,298 +11.5%$136,900 +6.9%
    2001$2,060 +0.9%$128,052 +1%
    2000$2,041 $126,784
    Find assessor info on the county website

    Neighborhood: 34275

    Nearby schools

    GreatSchools rating
    Schools provided by the listing agent
    • Elementary: Laurel Nokomis Elementary
    • Middle: Laurel Nokomis Middle
    • High: Venice Senior High

    Source: Stellar MLS. This data may not be complete. We recommend contacting the local school district to confirm school assignments for this home.

    Get a cash offer in 3 minutes
    Find out how much your home could sell for in as little as 3 minutes with a no-obligation cash offer.
    Estimated market value
    $340,000
    Get a cash offer in 3 minutes
    Find out how much your home could sell for in as little as 3 minutes with a no-obligation cash offer.
    Estimated market value
    $340,000