If perfection had an address, this would be it. Tucked away on 18.56 private acres in the heart of Hogansville, this stunning country cottage is your personal paradise-ideal for relaxing, entertaining, or embracing the great outdoors. Whether you're walking the acres of scenic trails, cruising on your ATV, or simply soaking in the peace and quiet, this property offers something for everyone. Spend sunny afternoons by the in-ground pool, then fire up the grill on the Game Day Porch, complete with an outdoor kitchen and fireplace-perfect for hosting friends and family all year long. Need space for hobbies, toys, or a home business? The impressive 50x31 shop features epoxy-coated concrete floors, three bays with roll-up doors, electricity, a vehicle lift (which stays!), and an attached lean-to for added storage or workspace. Inside, the home offers a bright, open layout with over 2,000 square feet, featuring 3 bedrooms, 2 full baths, and 2 half baths. The primary suite on the main level adds convenience, while the bonus living area downstairs makes a perfect teen hangout, media room, or potential in-law suite. The cozy living room with gas logs invites you to unwind, and the updated kitchen is a dream with butcher block countertops, stainless steel appliances, a formal dining room, and a separate breakfast area. Other highlights include a new tankless hot water heater, new A/C system, and an XL chicken coop that stays with the home. And while you'll feel worlds away, you're just minutes from town and Interstate I-85 for an easy commute. This one truly has it all-privacy, style, space, and soul. Come see it before it's gone!
Closed
$565,000
211 Carriage House Ln, Hogansville, GA 30230
3beds
2,814sqft
Single Family Residence
Built in 2002
18.56 Acres Lot
$573,800 Zestimate®
$201/sqft
$4,170 Estimated rent
Home value
$573,800
$430,000 - $763,000
$4,170/mo
Zestimate® history
Owner options
List your home for rent
$4,170/mo
Rent Zestimate®
Find your next renter with Zillow Rental Manager. Plus, with online applications, you can quickly screen prospective tenants – for free.
$4,170/mo
Rent Zestimate®
Refinance and save
$3,790/mo
Est. payment
Refinancing to a lower rate could help reduce your monthly payments and save thousands over the life of the loan.
$3,790/mo
Est. payment
Explore your selling options
Work with a Zillow partner agent
Leverage their expertise and Zillow's premium Showcase listings to get your home seen by more buyers.
Get startedList with your own agent
Get your home in front of millions of buyers by listing it on Zillow.
Learn how to do itSell it yourself
Take full control of how buyers see your home on Zillow by listing For Sale by Owner (FSBO).
List your homeWhat's special
In-ground poolScenic trailsUpdated kitchenBright open layoutStainless steel appliancesSeparate breakfast areaButcher block countertops
Zillow last checked:
Listing updated:
Listed by:
Kaley D Hebert 678-378-7519,
Southern Classic Realtors
Bought with:
Taunia Hearn, 417186
Southern Classic Realtors
Source: GAMLS,MLS#: 10503218
Facts & features
Interior
Bedrooms & bathrooms
- Bedrooms: 3
- Bathrooms: 4
- Full bathrooms: 2
- 1/2 bathrooms: 2
- Main level bathrooms: 1
- Main level bedrooms: 1
Rooms
- Room types: Bonus Room, Den, Exercise Room, Family Room, Game Room, Laundry, Office
Dining room
- Features: Dining Rm/Living Rm Combo, Seats 12+
Kitchen
- Features: Breakfast Area, Breakfast Bar, Breakfast Room, Country Kitchen, Pantry, Solid Surface Counters
Heating
- Central, Electric
Cooling
- Ceiling Fan(s), Central Air, Electric
Appliances
- Included: Dishwasher, Ice Maker, Microwave, Oven/Range (Combo), Refrigerator, Stainless Steel Appliance(s), Tankless Water Heater
- Laundry: Mud Room, Laundry Closet
Features
- Double Vanity, In-Law Floorplan, Master On Main Level, Other, Rear Stairs, Roommate Plan, Separate Shower, Soaking Tub, Split Bedroom Plan, Tile Bath, Walk-In Closet(s)
- Flooring: Carpet, Hardwood, Tile
- Windows: Double Pane Windows
- Basement: Bath Finished,Concrete,Daylight,Exterior Entry,Finished,Interior Entry,Partial
- Number of fireplaces: 1
- Fireplace features: Factory Built, Family Room, Gas Log, Living Room
Interior area
- Total structure area: 2,814
- Total interior livable area: 2,814 sqft
- Finished area above ground: 1,753
- Finished area below ground: 1,061
Property
Parking
- Total spaces: 2
- Parking features: Attached, Basement, Garage, Garage Door Opener, RV/Boat Parking, Side/Rear Entrance, Storage
- Has attached garage: Yes
Features
- Levels: Two
- Stories: 2
- Patio & porch: Deck, Patio, Porch
- Exterior features: Gas Grill, Veranda
- Has private pool: Yes
- Pool features: In Ground
- Has spa: Yes
- Spa features: Bath
- Fencing: Back Yard,Other
Lot
- Size: 18.56 Acres
- Features: Cul-De-Sac, Level, Private
- Residential vegetation: Grassed, Wooded
Details
- Additional structures: Barn(s), Garage(s), Other, Outbuilding, Outdoor Kitchen, Second Garage, Workshop
- Parcel number: 0420 000026L
Construction
Type & style
- Home type: SingleFamily
- Architectural style: Bungalow/Cottage
- Property subtype: Single Family Residence
Materials
- Vinyl Siding
- Foundation: Block, Slab
- Roof: Metal
Condition
- Resale
- New construction: No
- Year built: 2002
Utilities & green energy
- Sewer: Septic Tank
- Water: Well
- Utilities for property: Cable Available, Electricity Available, High Speed Internet, Propane
Green energy
- Energy efficient items: Water Heater
Community & HOA
Community
- Features: None
- Security: Carbon Monoxide Detector(s), Smoke Detector(s)
- Subdivision: Mobley Bridge Farms
HOA
- Has HOA: Yes
- Services included: Private Roads
- HOA fee: $250 annually
Location
- Region: Hogansville
Financial & listing details
- Price per square foot: $201/sqft
- Tax assessed value: $477,500
- Annual tax amount: $3,907
- Date on market: 4/18/2025
- Cumulative days on market: 18 days
- Listing agreement: Exclusive Right To Sell
- Listing terms: 1031 Exchange,Cash,Conventional,FHA,USDA Loan,VA Loan
- Electric utility on property: Yes
Price history
| Date | Event | Price |
|---|---|---|
| 6/6/2025 | Sold | $565,000-5.8%$201/sqft |
Source:  GAMLS #10503218 Report a problem GAMLS #10503218 Report a problem | ||
| 5/6/2025 | Pending sale | $599,900$213/sqft |
Source: GAMLS #10503218 Report a problem | ||
| 4/18/2025 | Listed for sale | $599,900+25%$213/sqft |
Source: GAMLS #10503218 Report a problem | ||
| 5/30/2023 | Sold | $480,000$171/sqft |
Source: Public Record Report a problem | ||
| 4/7/2023 | Pending sale | $480,000$171/sqft |
Source: GAMLS #10145124 Report a problem | ||
| 3/31/2023 | Listed for sale | $480,000+46.4%$171/sqft |
Source: GAMLS #10145124 Report a problem | ||
| 7/31/2020 | Sold | $327,900$117/sqft |
Source: Agent Provided Report a problem | ||
| 6/5/2020 | Pending sale | $327,900$117/sqft |
Source: RE/MAX Results #8796988 Report a problem | ||
| 6/2/2020 | Listed for sale | $327,900+52.5%$117/sqft |
Source: RE/MAX Results #8796988 Report a problem | ||
| 4/18/2012 | Sold | $215,000-4.4%$76/sqft |
Source: Public Record Report a problem | ||
| 2/25/2012 | Price change | $224,900-4.3%$80/sqft |
Source: RE/MAX Results Lagrange #3164220 Report a problem | ||
| 12/20/2011 | Listed for sale | $234,900+2.1%$83/sqft |
Source: Real Estate Of Lagrange,Inc. #03164220 Report a problem | ||
| 3/28/2008 | Sold | $230,000$82/sqft |
Source: Public Record Report a problem | ||
Public tax history
| Year | Property taxes | Tax assessment |
|---|---|---|
| 2025 | $4,084 +4.5% | $191,000 +8% |
| 2024 | $3,908 +35% | $176,920 +26.5% |
| 2023 | $2,894 +6% | $139,840 +12.2% |
| 2022 | $2,730 -10.1% | $124,680 -0.7% |
| 2021 | $3,038 +0.1% | $125,520 +24.7% |
| 2020 | $3,035 +2.9% | $100,640 +2.9% |
| 2019 | $2,950 +9.4% | $97,800 +9.4% |
| 2018 | $2,695 | $89,360 |
| 2017 | $2,695 0% | $89,360 +2% |
| 2016 | $2,695 +2% | $87,616 +8.4% |
| 2015 | $2,643 +8.3% | $80,799 +4.7% |
| 2014 | $2,441 +4.5% | $77,193 -6.9% |
| 2013 | $2,336 | $82,908 |
| 2012 | -- | -- |
| 2011 | -- | -- |
| 2010 | -- | -- |
| 2009 | $2,325 -2.5% | $80,404 |
| 2008 | $2,385 | $80,404 |
| 2007 | -- | $80,404 +2.7% |
| 2006 | -- | $78,284 |
| 2005 | -- | $78,284 |
Find assessor info on the county website
Neighborhood: 30230
Nearby homes
- $489,3003 bd2 ba2.1k sqft177 Carriage House Ln, Hogansville, GA 30230Off Market
- $480,3004 bd3 ba3k sqft3461 Hammett Rd, Hogansville, GA 30230Off Market
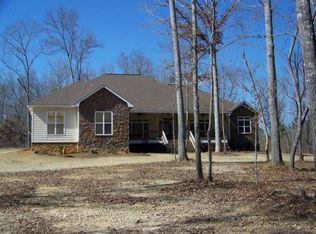
- $77,600-- bd-- ba-- sqft222 Carriage House Ln, Hogansville, GA 30230Off Market
- $481,1003 bd2 ba2.7k sqft166 Carriage House Ln, Hogansville, GA 30230Off Market
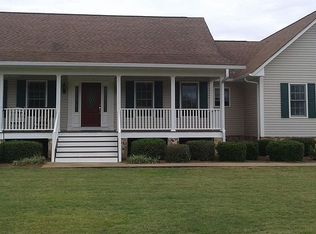
- $533,9003 bd1 ba2.6k sqft125 Carriage House Ln, Hogansville, GA 30230Off Market
- $500,0004 bd2 ba2.2k sqft3315 Hammett Rd, Hogansville, GA 30230Sold
- $410,7007.3 Acres108 Carriage House Ln, Hogansville, GA 30230Off Market
- $380,8003 bd2 ba2k sqft3425 Hammett Rd, Hogansville, GA 30230Off Market
Nearby schools
GreatSchools rating
- 7/10Hogansville Elementary SchoolGrades: PK-5Distance: 4.6 mi
- 5/10Callaway Middle SchoolGrades: 6-8Distance: 2 mi
- 4/10Callaway High SchoolGrades: 9-12Distance: 4 mi
Schools provided by the listing agent
- Elementary: Hillcrest
- Middle: Callaway
- High: Callaway
Source: GAMLS. This data may not be complete. We recommend contacting the local school district to confirm school assignments for this home.
Get a cash offer in 3 minutes
Find out how much your home could sell for in as little as 3 minutes with a no-obligation cash offer.
Estimated market value
$573,800
Get a cash offer in 3 minutes
Find out how much your home could sell for in as little as 3 minutes with a no-obligation cash offer.
Estimated market value
$573,800
- Georgia
- Troup County
- Hogansville
- 30230
- 211 Carriage House Ln
Nearby cities
Nearby zip codes
Other Hogansville Topics
