Welcome to a little slice of Florida paradise in The Palms of Venetian Bay. Built in 2019, this beautifully cared-for 3-bedroom, 2-bath home offers the perfect blend of modern elegance, nature, and relaxed coastal living. From the moment you arrive, you'll notice the thoughtful landscaping, charming paver details, and colorful blooms that invite hummingbirds, butterflies, and bumblebees to visit. Inside, natural light fills the home while beautiful tile, luxury vinyl plank flooring, and plantation shutters throughout-including the sliding glass door-create a timeless, comfortable feel. The upgraded kitchen features added cabinetry, crown molding, a glass tile backsplash, and recessed lighting, while the primary suite offers a beautifully refreshed subway tile shower and custom closet shelving. Step outside to your screened lanai and discover a private backyard retreat overlooking the pond-the perfect place for morning coffee or peaceful evenings surrounded surrounded by nature. Enjoy the best of Venetian Bay living with golf cart access to the community's pool, golf course, restaurant, bar, salon, spa, market, and more. Just 15 minutes or less from the stunning beaches of New Smyrna Beach, this home offers not just a place to live, but a lifestyle to love.
Closed
$379,000
211 Caryota Ct, New Smyrna Beach, FL 32168
3beds
1,614sqft
Single Family Residence, Residential
Built in 2019
4,791 Square Feet Lot
$368,600 Zestimate®
$235/sqft
$2,420 Estimated rent
Home value
$368,600
$350,000 - $387,000
$2,420/mo
Zestimate® history
Owner options
List your home for rent
$2,420/mo
Rent Zestimate®
Find your next renter with Zillow Rental Manager. Plus, with online applications, you can quickly screen prospective tenants – for free.
$2,420/mo
Rent Zestimate®
Refinance and save
$3,554/mo
Est. payment
Refinancing to a lower rate could help reduce your monthly payments and save thousands over the life of the loan.
$3,554/mo
Est. payment
Explore your selling options
Work with a Zillow partner agent
Leverage their expertise and Zillow's premium Showcase listings to get your home seen by more buyers.
Get startedList with your own agent
Get your home in front of millions of buyers by listing it on Zillow.
Learn how to do itSell it yourself
Take full control of how buyers see your home on Zillow by listing For Sale by Owner (FSBO).
List your homeWhat's special
Screened lanaiCustom closet shelvingCharming paver detailsLuxury vinyl plank flooringPlantation shutters throughoutCrown moldingRecessed lighting
Zillow last checked:
Listing updated:
Listed by:
Emily Van Doorn 386-679-6540,
Realty Pros Assured
Bought with:
BERKSHIRE HATHAWAY HOME SERVICES FLORIDA NETWORK
Source: DBAMLS,MLS#: 1228492
Facts & features
Interior
Bedrooms & bathrooms
- Bedrooms: 3
- Bathrooms: 2
- Full bathrooms: 2
Bedroom 1
- Description: PRIMARY Separate floorplan
- Level: Main
- Area: 197.28 Square Feet
- Dimensions: 13.70 x 14.40
Bedroom 2
- Level: Main
- Area: 128.26 Square Feet
- Dimensions: 12.10 x 10.60
Bedroom 3
- Level: Main
- Area: 121.9 Square Feet
- Dimensions: 11.50 x 10.60
Dining room
- Level: Main
- Area: 138 Square Feet
- Dimensions: 10.00 x 13.80
Kitchen
- Description: HUGE Pantry
- Level: Main
- Area: 132 Square Feet
- Dimensions: 10.00 x 13.20
Laundry
- Level: Main
- Area: 35.52 Square Feet
- Dimensions: 7.40 x 4.80
Living room
- Level: Main
- Area: 138 Square Feet
- Dimensions: 10.00 x 13.80
Other
- Description: Enclosed screen porch
- Level: Main
- Area: 140 Square Feet
- Dimensions: 10.00 x 14.00
Heating
- Central, Electric
Cooling
- Central Air, Electric
Appliances
- Included: Washer, Refrigerator, Microwave, Electric Water Heater, Electric Oven, Dryer, Dishwasher
- Laundry: Electric Dryer Hookup, In Unit, Washer Hookup
Features
- Breakfast Bar, Ceiling Fan(s), Entrance Foyer, Guest Suite, Kitchen Island, Open Floorplan, Pantry, Primary Bathroom - Shower No Tub, Primary Downstairs, Smart Thermostat, Split Bedrooms, Walk-In Closet(s)
- Flooring: Tile
- Windows: Storm Shutters
Interior area
- Total structure area: 2,308
- Total interior livable area: 1,614 sqft
Property
Parking
- Total spaces: 2
- Parking features: Detached, Garage, Garage Door Opener, Guest, Off Street, On Street
- Garage spaces: 2
- Has uncovered spaces: Yes
Accessibility
- Accessibility features: Accessible Bedroom, Accessible Electrical and Environmental Controls, Accessible Entrance, Central Living Area, Visitor Bathroom
Features
- Levels: One
- Stories: 1
- Patio & porch: Front Porch, Patio, Porch, Rear Porch, Screened
- Exterior features: Other
- Spa features: Above Ground, Heated
- Fencing: Wrought Iron
- Has view: Yes
- View description: Pool, Trees/Woods
- Waterfront features: Pond
Lot
- Size: 4,791 Square Feet
Details
- Parcel number: 732002001710
Construction
Type & style
- Home type: SingleFamily
- Property subtype: Single Family Residence, Residential
Materials
- Block, Stucco
- Foundation: Slab
- Roof: Shingle
Condition
- Updated/Remodeled
- New construction: No
- Year built: 2019
Utilities & green energy
- Sewer: Public Sewer
- Water: Public
- Utilities for property: Cable Available, Cable Connected, Electricity Available, Electricity Connected, Sewer Available, Sewer Connected, Water Available, Water Connected
Green energy
- Energy efficient items: Thermostat, Windows
Community & HOA
Community
- Security: Carbon Monoxide Detector(s), Security System Owned, Smoke Detector(s)
- Subdivision: Venetian Bay
HOA
- Has HOA: Yes
- Amenities included: Clubhouse, Golf Course, Maintenance Grounds, Management, Park, Playground
- Services included: Maintenance Grounds
- HOA fee: $950 annually
- HOA name: Venetian Bay Master Homeowners Association
- HOA phone: 386-402-4449
Location
- Region: New Smyrna Beach
Financial & listing details
- Price per square foot: $235/sqft
- Tax assessed value: $357,743
- Annual tax amount: $3,149
- Date on market: 7/11/2026
- Listing terms: Cash,Conventional,FHA,VA Loan
- Electric utility on property: Yes
- Road surface type: Asphalt
Price history
| Date | Event | Price |
|---|---|---|
| 8/7/2026 | Sold | $379,000$235/sqft |
Source:  DBAMLS #1228492 Report a problem DBAMLS #1228492 Report a problem | ||
| 8/7/2026 | Pending sale | $379,000$235/sqft |
Source: DBAMLS #1228492 Report a problem | ||
| 7/17/2026 | Contingent | $379,000$235/sqft |
Source: DBAMLS #1228492 Report a problem | ||
| 7/11/2026 | Listed for sale | $379,000+42.5%$235/sqft |
Source:  Stellar MLS #NS1088636 Report a problem Stellar MLS #NS1088636 Report a problem | ||
| 8/9/2019 | Sold | $266,000$165/sqft |
Source: Public Record Report a problem | ||
Public tax history
| Year | Property taxes | Tax assessment |
|---|---|---|
| 2025 | $3,150 +1.3% | $227,544 +2.9% |
| 2024 | $3,110 +2.1% | $221,132 +3% |
| 2023 | $3,045 +4.8% | $214,692 +3% |
| 2022 | $2,907 | $208,439 +3% |
| 2021 | -- | $202,368 +1.4% |
| 2020 | $2,904 | $199,574 +1040.4% |
| 2019 | $2,904 | $17,500 |
Find assessor info on the county website
Neighborhood: North Village
Nearby homes
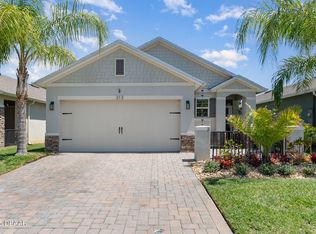
- $342,0003 bd2 ba1.6k sqft213 Caryota Ct, New Smyrna Beach, FL 32168Sold
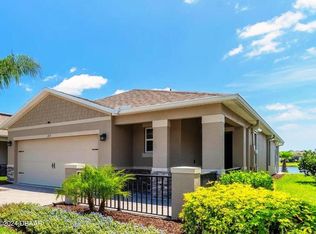
- $429,0003 bd2 ba1.6k sqft217 Caryota Ct, New Smyrna Beach, FL 32168Sold
- $365,7003 bd2 ba1.6k sqft3123 Borassus Dr, New Smyrna Beach, FL 32168Off Market

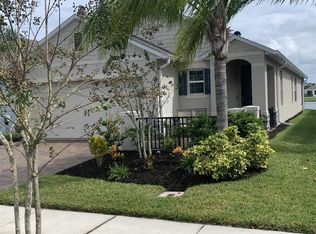
- $392,0003 bd2 ba1.6k sqft219 Caryota Ct, New Smyrna Beach, FL 32168Sold
- $357,0003 bd2 ba1.5k sqft203 Caryota Ct, New Smyrna Beach, FL 32168Off Market
- $379,1003 bd2 ba1.6k sqft3121 Borassus Dr, New Smyrna Beach, FL 32168Off Market
- $380,0003 bd2 ba1.6k sqft214 Caryota Ct, New Smyrna Beach, FL 32168Sold
- $385,0003 bd2 ba1.6k sqft208 Caryota Ct, New Smyrna Beach, FL 32168Sold
Nearby schools
GreatSchools rating
- 8/10Chisholm Elementary SchoolGrades: PK-5Distance: 5.8 mi
- 5/10New Smyrna Beach Middle SchoolGrades: 6-8Distance: 6.3 mi
- 5/10New Smyrna Beach High SchoolGrades: PK,9-12Distance: 5.8 mi
Get a cash offer in 3 minutes
Find out how much your home could sell for in as little as 3 minutes with a no-obligation cash offer.
Estimated market value
$368,600
Get a cash offer in 3 minutes
Find out how much your home could sell for in as little as 3 minutes with a no-obligation cash offer.
Estimated market value
$368,600
- Florida
- Volusia County
- New Smyrna Beach
- 32168
- North Village
- 211 Caryota Ct
Nearby cities
Nearby neighborhoods
Nearby zip codes
Other New Smyrna Beach Topics
- Apartments for Rent in 32168
- Houses for Sale in 32168
- Houses for Rent in 32168
- 32168 Real Estate
- New Smyrna Beach Condos
- Houses for Sale in New Smyrna Beach
- Newest Listings in New Smyrna Beach
- New Smyrna Beach Home Values
- New Smyrna Beach Real Estate Agents
- New Smyrna Beach Refinance
- New Smyrna Beach Mortgage Rates
