Skip main navigation
Off market
  • $759,000

    211 Castle Pines Dr, Kerrville, TX 78028

    4beds
    2,820sqft
    SingleFamily
    Built in 2011
    0.3 Acres Lot
    $759,000 Zestimate®
    $269/sqft
    $4,226 Estimated rent

    Home value

    $759,000

    $721,000 - $797,000

    $4,226/mo

    Zestimate® history
    Loading
    Loading...

    Owner options

    List your home for rent

    $4,226/mo

    Rent Zestimate®

    Find your next renter with Zillow Rental Manager. Plus, with online applications, you can quickly screen prospective tenants – for free.

    Learn more

    $4,226/mo

    Rent Zestimate®

    Refinance and save

    $4,751/mo

    Est. payment

    Refinancing to a lower rate could help reduce your monthly payments and save thousands over the life of the loan.

    See today's rates

    $4,751/mo

    Est. payment

    Explore your selling options

    Work with a Zillow partner agent

    Leverage their expertise and Zillow's premium Showcase listings to get your home seen by more buyers.

    Get started

    List with your own agent

    Get your home in front of millions of buyers by listing it on Zillow.

    Learn how to do it

    Sell it yourself

    Take full control of how buyers see your home on Zillow by listing For Sale by Owner (FSBO).

    List your home

    What's special

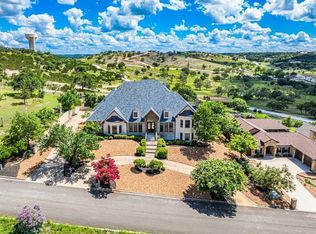
    Glorious views from this hilltop home where privacy matters & a fabulous floor plan works well in & out for living & entertaining. Stained concrete floors, open floor plan, and stone & wood accents are found throughout. Open wood trusses & full-height stone FP accent the height of the cathedral ceiling in the bright great room. Easy flow from living to dining & into the spacious kitchen. Designed with multiple zones, the kitchen is comfortable & functional when multiple people are occupying it. Featuring dual chopping block topped counters flanking large granite top island w/seating, a beverage center w/sink & wine cooler & lg pantry. The home boasts 4 beautiful bedrooms, two down and two up. The second main floor bedroom could be used as an office, studio or den. The two upper bedroom suites have full baths w/ walk-in showers. Relax on the beautiful covered back patio while enjoying an exceptional view or enjoy the large open patio w/ room for seating in front of fireplace and grilling area. Nestled in the historic Riverhill Country Club w/circular drive & 2 car + golf cart garage. Located on a cul-de-sac with little to no traffic, this is a private, peaceful place to call home.

    This property is off market, which means it's not currently listed for sale or rent on Zillow. This may be different from what's available on other websites or public sources.

    Facts & features

    Interior

    Bedrooms & bathrooms
    • Bedrooms: 4
    • Bathrooms: 4
    • Full bathrooms: 4
    Heating
    • Other
    Cooling
    • Central
    Appliances
    • Included: Dishwasher, Microwave, Range / Oven
    • Laundry: W/D Connection, Inside
    Features
    • Walk-in Closet(s), High Ceilings, Stairs/Steps
    • Flooring: Tile, Carpet, Concrete
    • Has fireplace: Yes
    Interior area
    • Total interior livable area: 2,820 sqft

    Property

    Parking
    • Total spaces: 2
    • Parking features: Garage - Attached
    Features
    • Exterior features: Other, Stucco
    Lot
    • Size: 0.3 Acres
    Details
    • Parcel number: 63791

    Construction

    Type & style
    • Home type: SingleFamily
    Materials
    • Other
    • Foundation: Crawl/Raised
    • Roof: Composition
    Condition
    • Year built: 2011

    Community & HOA

    Community
    • Features: On Site Laundry Available
    HOA
    • Has HOA: Yes
    • HOA fee: $4 monthly
    Location
    • Region: Kerrville

    Financial & listing details

    • Price per square foot: $269/sqft
    • Tax assessed value: $795,348

    Price history

    DateEventPrice
    10/20/2022Sold--
    Source: KVMLS #107351 Report a problem
    9/23/2022Pending sale$795,000$282/sqft
    Source: KVMLS #107351 Report a problem
    9/16/2022Contingent$795,000$282/sqft
    Source: LERA MLS #1635198 Report a problem
    9/1/2022Listed for sale$795,000+78.4%$282/sqft
    Source: KVMLS #107351 Report a problem
    6/6/2016Sold--
    Source: KVMLS #88555 Report a problem
    5/2/2016Pending sale$445,560$158/sqft
    Source: Fore Premier Properties #88555 Report a problem
    9/23/2015Listed for sale$445,560$158/sqft
    Source: Fore Premier Properties #88555 Report a problem
    11/9/2009Sold--
    Source: KVMLS #69417 Report a problem
    6/30/2006Sold--
    Source: KVMLS #61043 Report a problem

    Public tax history

    YearProperty taxesTax assessment
    2025-- $795,348 +9.4%
    2024$12,476 +102%$727,206
    2023$6,175 +23.3%$727,206 +45.7%
    2022$5,008 +11.5%$499,232 +10%
    2021$4,491 +7.4%$453,847 +10%
    2020$4,183 +2.9%$412,588 +10%
    2019$4,064 $375,080 +2%
    2018-- $367,580
    2017-- $367,580 +3.8%
    2016-- $354,230 +11.7%
    2015-- $317,210
    2014-- $317,210
    2012-- $317,210
    2011-- $317,210 +806.3%
    2010-- $35,000 +150%
    2009-- $14,000
    2008-- $14,000
    2007-- $14,000
    Find assessor info on the county website

    Neighborhood: 78028

    Nearby schools

    GreatSchools rating
    Schools provided by the listing agent
    • Elementary: Nimitz

    Source: The MLS. This data may not be complete. We recommend contacting the local school district to confirm school assignments for this home.

    Get a cash offer in 3 minutes
    Find out how much your home could sell for in as little as 3 minutes with a no-obligation cash offer.
    Estimated market value
    $759,000
    Get a cash offer in 3 minutes
    Find out how much your home could sell for in as little as 3 minutes with a no-obligation cash offer.
    Estimated market value
    $759,000