Priced below recent appraisal, this full brick 4-bedroom, 3.5-bath home with a bonus room (has served as 5th bedroom) offers 3,181 sq. ft. of upscale living in the esteemed Whispering Oaks community. Situated on a .43-acre cul-de-sac lot with no immediate rear neighbor and a vacant lot to the north (neighbor-owned for increased solitude), it provides both privacy and low-traffic convenience. The main level showcases vaulted ceilings, crown molding, a gas fireplace, and a spacious master suite with whirlpool tub and separate shower. The kitchen with custom cabinetry opens to a 161 sq. ft. screened-in porch overlooking wooded views. The mostly finished basement features 9’ ceilings, a huge family room, wall-to-wall windows, and ample storage. An oversized 810 sq. ft. garage accommodates three vehicles (two tandem), while high-efficiency HVAC and an irrigation system add comfort and ease. With city utilities and a walkable, established neighborhood, this home offers refined living in one of the area’s most sought-after settings.
Closed
Listed by: Century 21 Ashland Realty • Wendy D Flynn • Contact: 573-380-0553
Bought with: Area Properties Real Estate-River Region
Price Unknown
211 Castle Rock Vlg, Cape Girardeau, MO 63701
4beds
3,181sqft
Single Family Residence
Built in 2006
0.43 Acres Lot
$484,400 Zestimate®
$--/sqft
$2,603 Estimated rent
Home value
$484,400
$421,000 - $557,000
$2,603/mo
Zestimate® history
Owner options
List your home for rent
$2,603/mo
Rent Zestimate®
Find your next renter with Zillow Rental Manager. Plus, with online applications, you can quickly screen prospective tenants – for free.
$2,603/mo
Rent Zestimate®
Refinance and save
$550/mo
Est. payment
Refinancing to a lower rate could help reduce your monthly payments and save thousands over the life of the loan.
$550/mo
Est. payment
Explore your selling options
Work with a Zillow partner agent
Leverage their expertise and Zillow's premium Showcase listings to get your home seen by more buyers.
Get startedList with your own agent
Get your home in front of millions of buyers by listing it on Zillow.
Learn how to do itSell it yourself
Take full control of how buyers see your home on Zillow by listing For Sale by Owner (FSBO).
List your homeWhat's special
Gas fireplaceFinished basementScreened-in porchFull brickWooded viewsAmple storageSpacious master suite
Zillow last checked:
Listing updated:
Listed by:
Wendy D Flynn 573-380-0553,
Century 21 Ashland Realty
Bought with:
Casie A Blattner, 2016020694
Area Properties Real Estate-River Region
Source: MARIS,MLS#: 25062860 Originating MLS: Southeast Missouri REALTORS
Originating MLS: Southeast Missouri REALTORSFacts & features
Interior
Bedrooms & bathrooms
- Bedrooms: 4
- Bathrooms: 4
- Full bathrooms: 3
- 1/2 bathrooms: 1
- Main level bathrooms: 3
- Main level bedrooms: 3
Heating
- Forced Air, Natural Gas
Cooling
- Ceiling Fan(s), Central Air, Electric
Appliances
- Included: Stainless Steel Appliance(s), Dishwasher, Disposal, Range, Range Hood, Water Softener
- Laundry: Laundry Room, Main Level, Sink
Features
- Cathedral Ceiling(s), Ceiling Fan(s), Custom Cabinetry, Granite Counters, High Ceilings, High Speed Internet, Lever Faucets, Open Floorplan, Recessed Lighting, Separate Dining, Solid Surface Countertop(s), Walk-In Closet(s), Wired for Sound, Workshop/Hobby Area
- Flooring: Carpet, Ceramic Tile, Hardwood
- Doors: Panel Door(s), Pocket Door(s)
- Windows: Blinds, Insulated Windows, Tilt-In Windows
- Basement: Partially Finished,Sleeping Area,Storage Space,Walk-Out Access
- Number of fireplaces: 1
- Fireplace features: Gas, Living Room
Interior area
- Total structure area: 3,181
- Total interior livable area: 3,181 sqft
- Finished area above ground: 1,874
- Finished area below ground: 1,307
Property
Parking
- Total spaces: 2
- Parking features: Attached, Garage, Garage Door Opener, Garage Faces Front, Kitchen Level, Lighted, Oversized
- Attached garage spaces: 2
Features
- Levels: One
- Patio & porch: Covered, Deck, Enclosed, Patio
- Exterior features: Lighting, Private Yard, Rain Gutters
- Fencing: Invisible
Lot
- Size: 0.43 Acres
- Features: Back Yard, Cul-De-Sac, Gentle Sloping, Landscaped
Details
- Parcel number: 152000008012000000
- Special conditions: Standard
- Other equipment: Irrigation Equipment
Construction
Type & style
- Home type: SingleFamily
- Architectural style: Ranch
- Property subtype: Single Family Residence
Materials
- Brick, Stone
- Roof: Architectural Shingle
Condition
- Year built: 2006
Utilities & green energy
- Electric: Single Phase, 220 Volts
- Sewer: Public Sewer
- Water: Public
- Utilities for property: Electricity Available
Community & HOA
Community
- Subdivision: Meadows Of Whispering Oaks
HOA
- Has HOA: Yes
- Amenities included: Common Ground, Gated, Lake
- Services included: Maintenance Parking/Roads, Common Area Maintenance, Security, Snow Removal
- HOA fee: $550 annually
- HOA name: Whispering Oaks
Location
- Region: Cape Girardeau
Financial & listing details
- Annual tax amount: $3,193
- Date on market: 10/1/2025
- Cumulative days on market: 34 days
- Listing terms: Cash,Conventional,FHA,VA Loan
- Ownership: Private
- Electric utility on property: Yes
- Road surface type: Concrete
Price history
| Date | Event | Price |
|---|---|---|
| 12/12/2025 | Sold | -- |
Source:  MARIS #25062860 Report a problem MARIS #25062860 Report a problem | ||
| 11/5/2025 | Pending sale | $499,900$157/sqft |
Source: MARIS #25062860 Report a problem | ||
| 10/24/2025 | Price change | $499,900-2%$157/sqft |
Source: MARIS #25062860 Report a problem | ||
| 10/8/2025 | Price change | $509,900-3.8%$160/sqft |
Source: MARIS #25062860 Report a problem | ||
| 10/1/2025 | Listed for sale | $529,900$167/sqft |
Source: MARIS #25062860 Report a problem | ||
Public tax history
Tax history is unavailable.
Neighborhood: 63701
Nearby homes
- $479,1003 bd3 ba1.8k sqft211 Castle Rock, Cape Girardeau, MO 63701Off Market
- $--4 bd4 ba2.5k sqft225 Castle Rock Vlg, Cape Girardeau, MO 63701Sold

- $545,7005 bd4 ba3.5k sqft225 Castle Rock, Cape Girardeau, MO 63701Off Market
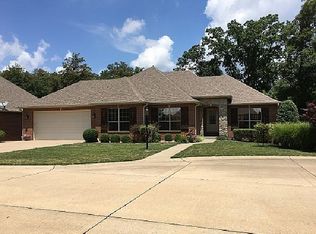
- $37,4000.81 Acres239 Castle Rock Vlg, Cape Girardeau, MO 63701Off Market

- $76,1671.51 Acres251 Castle Rock, Cape Girardeau, MO 63701Off Market
- $499,2005 bd3 ba1.8k sqft202 Castle Rock, Cape Girardeau, MO 63701Off Market
- $62,2703 bd3 ba2.6k sqft191 Castle Rock Vlg, Cape Girardeau, MO 63701Off Market
- $507,0005 bd3 ba3.1k sqft202 Castle Rock Vlg, Cape Girardeau, MO 63701Off Market
Nearby schools
GreatSchools rating
- 9/10East ElementaryGrades: PK-4Distance: 2.8 mi
- 8/10Russell Hawkins Jr. High SchoolGrades: 7-8Distance: 5.5 mi
- 7/10Jackson Sr. High SchoolGrades: 9-12Distance: 4.3 mi
Schools provided by the listing agent
- Elementary: East Elem.
- Middle: Jackson Russell Hawkins Jr High
- High: Jackson Sr. High
Source: MARIS. This data may not be complete. We recommend contacting the local school district to confirm school assignments for this home.
- Missouri
- Cape Girardeau County
- Cape Girardeau
- 63701
- 211 Castle Rock Vlg
Nearby cities
Nearby zip codes
Other Cape Girardeau Topics
