Skip main navigation
Off market
Street View
  • Tax assessed value
    $4,383,000

    211 Cedar Ave, Long Branch, NJ 07740

    6beds
    9,000sqft
    SingleFamily
    Built in 2006
    1.21 Acres Lot
    $-- Zestimate®
    $487/sqft
    $7,130 Estimated rent

    Home value

    Not available

    Estimated sales range

    Not available

    $7,130/mo

    Zestimate® history
    Loading
    Loading...

    Owner options

    List your home for rent

    $7,130/mo

    Rent Zestimate®

    Find your next renter with Zillow Rental Manager. Plus, with online applications, you can quickly screen prospective tenants – for free.

    Learn more

    $7,130/mo

    Rent Zestimate®

    Refinance and save

    $29,431/mo

    Est. payment

    Refinancing to a lower rate could help reduce your monthly payments and save thousands over the life of the loan.

    See today's rates

    $29,431/mo

    Est. payment

    Explore your selling options

    Work with a Zillow partner agent

    Leverage their expertise and Zillow's premium Showcase listings to get your home seen by more buyers.

    Get started

    List with your own agent

    Get your home in front of millions of buyers by listing it on Zillow.

    Learn how to do it

    Sell it yourself

    Take full control of how buyers see your home on Zillow by listing For Sale by Owner (FSBO).

    List your home

    What's special

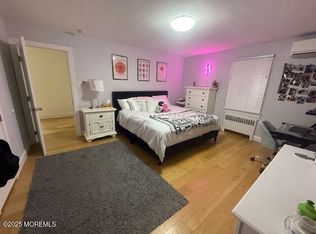
    Exclusive Architectural Masterpiece! Walking distance to Houses of Worship. This custom built 9000 sq ft multi-generational gated compound provides both classic & gracious luxury. Three separate living areas offering 6 bedrooms, 5+ baths, 5 fireplaces, radiant heat, private elevator, 3 gourmet kitchens, custom mill work & 8.5 ft solid wood doors throughout are just a few of the many amenities that complement the estate. Breathtaking marble entry foyer infused with light. Spacious dining room w/ tray ceiling perfect for family gatherings. Handsomely designed first floor office with richly paneled walls, custom bookshelves, arched doorways & coffered ceiling. Chef's dream kitchen w/ custom cabinetry, two Viking refrigerators, Wolf 8 burner stove, double oven & warming drawer.

    This property is off market, which means it's not currently listed for sale or rent on Zillow. This may be different from what's available on other websites or public sources.

    Facts & features

    Interior

    Bedrooms & bathrooms
    • Bedrooms: 6
    • Bathrooms: 7
    • Full bathrooms: 5
    • 1/2 bathrooms: 2
    Heating
    • Forced air, Gas
    Cooling
    • Central
    Features
    • Flooring: Hardwood
    • Has fireplace: Yes
    Interior area
    • Total interior livable area: 9,000 sqft

    Property

    Features
    • Exterior features: Other
    • Has spa: Yes
    Lot
    • Size: 1.21 Acres
    Details
    • Parcel number: 2700099000000002
    • Zoning: Residential

    Construction

    Type & style
    • Home type: SingleFamily
    Materials
    • Frame
    Condition
    • Year built: 2006

    Community & neighborhood

    Location
    • Region: Long Branch
    • Municipality: Long Branch (LON)

    Other

    Other facts
    • Style: Custom
    • Interior: Built-Ins, Dec Molding, French Doors, Recessed Light, Sliding Door, Center Hall, Housekeeper Qtrs, Ceilings - 9Ft+ 1st Flr, Ceilings - 9Ft+ 2nd Flr, In-Law Suite
    • Living Room: Dec Molding, French Doors, TRY/VLT/CATH
    • Kitchen: Center Island, Eat-In, French Doors, Floor - Marble, Pantry, Granite/Stone Counter
    • Great/Family Room: French Doors
    • Master Bedroom: Full Bath
    • Master Bath: Double Sinks, Tub, Shower Stall, Floor - Marble, Steam Shower, Marble
    • Floors: Marble
    • Heat/AC: 3+ Zoned AC, 3+ Zoned Heat, Radiant
    • Exterior: Outdoor Lighting, Fence, Sprinkler Under, Swimming, Swingset
    • Water/Sewer: Public Sewer, Public Water
    • Zoning: Residential
    • Lot Description: Treed Lots, Oversized
    • Roof: Shingled
    • Parking: Driveway, Oversized Drive, Pavers, Underground
    • Study Level: 1
    • Master Bedroom Level: 2
    • Kitchen Level: 1
    • Foyer Level: 1
    • Family Room Level: 1
    • Bedroom Level: 2
    • Basement Room Level: 0
    • Living Room Level: 2
    • County: Monmouth
    • Ownership Type: Fee Simple
    • Siding: Cedar Shake, Wood, Stone
    • Foyer: Two Story, Dec Molding, Try/Vlt/Cath, Floor - Marble
    • Sub-Type: Detached
    • Eat-In-Kitchen Level: 2
    • Municipality: Long Branch (LON)
    • Zip Code: 07740
    • Middle School: Long Branch
    • Bonus Room Level: 1
    • Management Type: No Management
    • Ownership type: Fee Simple

    Price history

    DateEventPrice
    6/17/2026Listing removed$9,900,000$1,100/sqft
    Source: MoreMLS #22514949 Report a problem
    5/21/2025Listed for sale$9,900,000$1,100/sqft
    Source: MoreMLS #22514949 Report a problem
    5/20/2025Listing removed$9,900,000$1,100/sqft
    Source: MoreMLS #22433133 Report a problem
    11/18/2024Listed for sale$9,900,000$1,100/sqft
    Source: MoreMLS #22433133 Report a problem
    6/27/2024Listing removed--
    Source: MoreMLS #22334552 Report a problem
    2/28/2024Listing removed$9,900,000$1,100/sqft
    Source: MoreMLS #22334552 Report a problem
    12/29/2023Listed for sale$9,900,000-17.5%$1,100/sqft
    Source: MoreMLS #22334552 Report a problem
    11/29/2023Listing removed--
    Source: MoreMLS #22323627 Report a problem
    8/24/2023Listed for sale$11,999,999-19.5%$1,333/sqft
    Source: MoreMLS #22323627 Report a problem
    8/23/2023Listing removed--
    Source: MoreMLS #22236232 Report a problem
    11/28/2022Listed for sale$14,899,000$1,655/sqft
    Source: MoreMLS #22236232 Report a problem
    9/7/2022Listing removed$14,899,000$1,655/sqft
    Source: MoreMLS #22212946 Report a problem
    5/23/2022Listing removed$14,899,000$1,655/sqft
    Source: MoreMLS #22212946 Report a problem
    5/2/2022Listed for sale$14,899,000+422.8%$1,655/sqft
    Source: MoreMLS #22212946 Report a problem
    6/22/2017Listing removed$2,850,000$317/sqft
    Source: Diane Turton, Realtors-Wall #21719933 Report a problem
    4/11/2017Price change$2,850,000-18.6%$317/sqft
    Source: Diane Turton, Realtors-Wall #21636329 Report a problem
    9/16/2016Listed for sale$3,500,000-12.5%$389/sqft
    Source: Diane Turton, Realtors-Wall #21636329 Report a problem
    8/2/2016Listing removed$3,999,000$444/sqft
    Source: Sonya Grill Real Estate #21603473 Report a problem
    2/1/2016Price change$3,999,000-11.1%$444/sqft
    Source: Sonya Grill Real Estate #21603473 Report a problem
    7/3/2015Listed for sale$4,500,000+429.4%$500/sqft
    Source: Burke&Manna Real Estate Agency #21526080 Report a problem
    8/3/2005Sold$850,000$94/sqft
    Source: Public Record Report a problem

    Public tax history

    YearProperty taxesTax assessment
    2025$67,367 +11.4%$4,383,000 +11.4%
    2024$60,496 +2.3%$3,936,000 +3.3%
    2023$59,158 +13.8%$3,809,300 +31.4%
    2022$51,981 -3.5%$2,899,100 +7.7%
    2021$53,867 +3%$2,692,000 +1.8%
    2020$52,275 +51.5%$2,645,600 +6.4%
    2019$34,502 $2,486,900 +12.8%
    2018$34,502 -21.2%$2,204,100 +1.1%
    2017$43,771 +0.7%$2,179,700 +0.6%
    2016$43,455 +8.2%$2,165,800 +11%
    2015$40,147 +3.4%$1,951,300 +2.7%
    2014$38,817 +4.3%$1,900,000
    2013$37,221 -31.6%$1,900,000
    2012$54,454 +1.1%$1,900,000 -33.8%
    2011$53,851 +30.6%$2,869,000
    2010$41,244 +3.6%$2,869,000 +2.5%
    2009$39,816 $2,800,000 -15.7%
    2008-- $3,321,200
    2007-- $3,321,200

    Find assessor info on the county website

    Neighborhood: West End

    Nearby schools

    GreatSchools rating
    Schools provided by the listing agent
    • Middle: Long Branch
    • High: Long Branch

    Source: The MLS. This data may not be complete. We recommend contacting the local school district to confirm school assignments for this home.