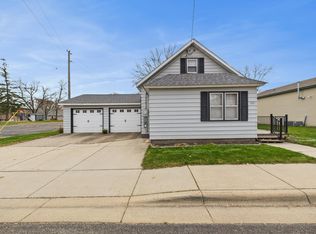
Stunning One-Level Home on a Spacious Corner Lot in the Heart of Watkins!
This beautifully updated one-level home offers modern style, comfortable living, and an unbeatable location. Featuring newer flooring throughout, the home boasts a bright kitchen with crisp white cabinetry and a convenient peninsula countertop, perfect for casual dining or entertaining.
The spacious dining room flows into a large mudroom/office, offering flexible space to fit your lifestyle. The oversized primary bedroom provides plenty of room to relax, while the generous living room features a walkout to a private patio complete with a charming pergola—ideal for outdoor gatherings or enjoying your morning coffee.
A convenient half bath is located near the entry, while the full main bath serves two additional bedrooms. Situated on a large corner lot within walking distance of restaurants, parks, and more, this home combines comfort, convenience, and modern updates in one fantastic package.
Pending
$244,900
211 Cedar Ave S, Watkins, MN 55389
3beds
1,830sqft
Single Family
Built in 1949
0.34 Acres Lot
$245,400 Zestimate®
$134/sqft
$-- HOA
What's special
- 17 days
- 524
- 43
Likely to sell faster than
Zillow last checked:
Listing updated:
Listed by:
Brendan Ashton 952-270-9400,
Complete Management Services
Source: NorthstarMLS as distributed by MLS GRID,MLS#: 7127344

Facts & features
Interior
Bedrooms & bathrooms
- Bedrooms: 3
- Bathrooms: 2
- Full bathrooms: 1
- 1/2 bathrooms: 1
Bedroom
- Level: Main
- Area: 224 Square Feet
- Dimensions: 16x14
Bedroom 2
- Level: Main
- Area: 156 Square Feet
- Dimensions: 13x12
Bedroom 3
- Level: Main
- Area: 156 Square Feet
- Dimensions: 13x12
Dining room
- Level: Main
- Area: 100 Square Feet
- Dimensions: 10x10
Kitchen
- Level: Main
- Area: 160 Square Feet
- Dimensions: 16x10
Living room
- Level: Main
- Area: 440 Square Feet
- Dimensions: 22x20
Mud room
- Level: Main
- Area: 232 Square Feet
- Dimensions: 14.5x16
Heating
- Boiler
Cooling
- Ductless Mini-Split
Appliances
- Included: Dishwasher, Dryer, Electric Water Heater, Range, Refrigerator, Washer, Water Softener Owned
- Laundry: Main Level, In Unit
Features
- Basement: Storage Space,Unfinished
- Has fireplace: No
Interior area
- Total structure area: 2,590
- Total interior livable area: 1,830 sqft
- Finished area above ground: 1,830
- Finished area below ground: 0
Property
Parking
- Total spaces: 2
- Parking features: Attached, Concrete, Insulated Garage
- Attached garage spaces: 2
- Details: Garage Dimensions (20x23)
Accessibility
- Accessibility features: None
Features
- Levels: One
- Stories: 1
- Patio & porch: Patio
Lot
- Size: 0.34 Acres
- Dimensions: 127 x 83
- Features: Corner Lot, Tree Coverage - Medium
Details
- Additional structures: Storage Shed
- Foundation area: 1830
- Parcel number: 280257000
- Zoning description: Residential-Single Family
Construction
Type & style
- Home type: SingleFamily
- Property subtype: Single Family
Materials
- Frame
- Roof: Age 8 Years or Less
Condition
- New construction: No
- Year built: 1949
Utilities & green energy
- Electric: Circuit Breakers
- Gas: Natural Gas
- Sewer: City Sewer/Connected
- Water: City Water/Connected
Community & HOA
Community
- Subdivision: Auditors 1
HOA
- Has HOA: No
Location
- Region: Watkins
Financial & listing details
- Price per square foot: $134/sqft
- Tax assessed value: $224,200
- Annual tax amount: $2,604
- Date on market: 8/17/2026
- Cumulative days on market: 16 days
Estimated market value
$245,400
$233,000 - $258,000
$1,829/mo
Price history
| Date | Event | Price |
|---|---|---|
| 8/22/2026 | Pending sale | $244,900$134/sqft |
Source: | ||
| 8/19/2026 | Listed for sale | $244,900+102.4%$134/sqft |
Source: | ||
| 2/28/2018 | Sold | $121,000+116.1%$66/sqft |
Source: | ||
| 12/13/2013 | Sold | $56,000-6.4%$31/sqft |
Source: | ||
| 10/31/2013 | Listed for sale | $59,800$33/sqft |
Source: RE/MAX Results #4426182 Report a problem | ||
Public tax history
| Year | Property taxes | Tax assessment |
|---|---|---|
| 2025 | $2,604 -4.4% | $224,200 +6.6% |
| 2024 | $2,724 +18.4% | $210,400 +2.1% |
| 2023 | $2,300 +8.1% | $206,100 +26.5% |
| 2022 | $2,128 +5.7% | $162,900 +17.7% |
| 2021 | $2,014 +3.4% | $138,400 +6.7% |
| 2020 | $1,948 | $129,700 +8.2% |
| 2019 | $1,948 -38.5% | $119,900 +3.5% |
| 2018 | $3,170 | $115,800 +6.1% |
| 2017 | $3,170 | $109,100 +13.9% |
| 2016 | $3,170 | $95,800 |
| 2015 | $3,170 | -- |
| 2014 | $3,170 | -- |
| 2013 | -- | -- |
| 2012 | -- | -- |
| 2011 | -- | -- |
| 2010 | -- | -- |
Find assessor info on the county website
Monthly payment
Est. payment