Skip main navigation
Closed
  • $505,000

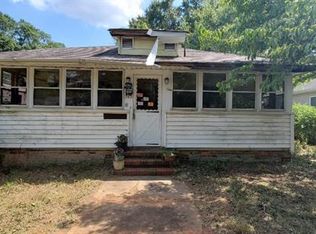
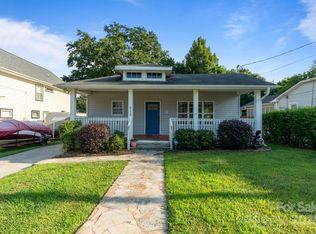
    211 Cedar St, Belmont, NC 28012

    3beds
    2,221sqft
    Single Family Residence
    Built in 1952
    0.23 Acres Lot
    $505,000 Zestimate®
    $227/sqft
    $2,265 Estimated rent

    Home value

    $505,000

    $480,000 - $530,000

    $2,265/mo

    Zestimate® history
    Loading
    Loading...

    Owner options

    List your home for rent

    $2,265/mo

    Rent Zestimate®

    Find your next renter with Zillow Rental Manager. Plus, with online applications, you can quickly screen prospective tenants – for free.

    Learn more

    $2,265/mo

    Rent Zestimate®

    Refinance and save

    $3,069/mo

    Est. payment

    Refinancing to a lower rate could help reduce your monthly payments and save thousands over the life of the loan.

    See today's rates

    $3,069/mo

    Est. payment

    Explore your selling options

    Work with a Zillow partner agent

    Leverage their expertise and Zillow's premium Showcase listings to get your home seen by more buyers.

    Get started

    List with your own agent

    Get your home in front of millions of buyers by listing it on Zillow.

    Learn how to do it

    Sell it yourself

    Take full control of how buyers see your home on Zillow by listing For Sale by Owner (FSBO).

    List your home

    What's special

    Upscale finishesLight-filled sunroomBeautiful hardwood floorsChef-inspired kitchenBeautifully designed walk-in showerLarge islandGas cooktop
    Stunning, updated home in the heart of Belmont offering the perfect blend of style, comfort, and location. Step inside to find beautiful hardwood floors that flow throughout the main living areas and a thoughtfully designed layout ideal for both everyday living and entertaining. The chef-inspired kitchen features a gas cooktop, built-in wall oven, and a large island that serves as the centerpiece of the home—perfect for hosting, meal prep, or gathering with family and friends. The spacious primary suite is a true retreat, complete with a large walk-in closet and a beautifully designed walk-in shower. One of the standout features of the home is the light-filled sunroom, offering an inviting space to relax, work from home, or enjoy your morning coffee while overlooking the back yard. Located just minutes from downtown Belmont’s shops, restaurants, and parks, this home combines upscale finishes with small-town charm and convenient access to Charlotte. A rare opportunity to own a move-in ready home in one of Belmont’s most desirable locations.

    Zillow last checked:

    Listing updated:

    Listed by:

    Paula Shrader Shrader.paula@gmail.com,

    RE/MAX Executive,

    Vivian Knight,

    RE/MAX Executive

    Bought with:

    Margo Wells

    Dickens Mitchener & Associates Inc

    Source: Canopy MLS as distributed by MLS GRID,MLS#: 4362077MLS Logo

    Facts & features

    Interior

    Bedrooms & bathrooms
    • Bedrooms: 3
    • Bathrooms: 2
    • Full bathrooms: 2
    • Main level bedrooms: 3
    Primary bedroom
    • Features: Ceiling Fan(s), En Suite Bathroom, Walk-In Closet(s)
    • Level: Main
    Bedroom s
    • Level: Main
    Bedroom s
    • Level: Main
    Den
    • Features: Ceiling Fan(s)
    • Level: Main
    Dining area
    • Level: Main
    Kitchen
    • Features: Kitchen Island, Open Floorplan
    • Level: Main
    Laundry
    • Level: Main
    Other
    • Features: Ceiling Fan(s)
    • Level: Main
    Sunroom
    • Features: Ceiling Fan(s)
    • Level: Main
    Heating
    • Natural Gas, Other
    Cooling
    • Ceiling Fan(s), Central Air, Electric, Other
    Appliances
    • Included: Dishwasher, Disposal, Exhaust Fan, Gas Cooktop, Gas Water Heater, Microwave, Plumbed For Ice Maker, Refrigerator, Wall Oven, Washer/Dryer
    • Laundry: Main Level
    Features
    • Kitchen Island, Open Floorplan, Pantry, Storage, Walk-In Closet(s)
    • Flooring: Tile, Wood
    • Doors: French Doors, Insulated Door(s)
    • Windows: Insulated Windows
    • Has basement: No
    • Fireplace features: Den
    Interior area
    • Total structure area: 2,221
    • Total interior livable area: 2,221 sqft
    • Finished area above ground: 2,221
    • Finished area below ground: 0

    Property

    Parking
    • Parking features: Driveway
    • Has uncovered spaces: Yes
    Features
    • Levels: One
    • Stories: 1
    • Patio & porch: Front Porch, Patio
    Lot
    • Size: 0.23 Acres
    Details
    • Additional structures: Outbuilding
    • Parcel number: 125484
    • Zoning: R1
    • Special conditions: Standard

    Construction

    Type & style
    • Home type: SingleFamily
    • Architectural style: Bungalow
    • Property subtype: Single Family Residence
    Materials
    • Brick Full
    • Foundation: Crawl Space, Pillar/Post/Pier
    Condition
    • New construction: No
    • Year built: 1952

    Utilities & green energy

    • Sewer: Public Sewer
    • Water: City
    • Utilities for property: Cable Available, Electricity Connected

    Community & HOA

    Community
    • Security: Carbon Monoxide Detector(s), Smoke Detector(s)
    • Subdivision: J Q Hall
    Location
    • Region: Belmont

    Financial & listing details

    • Price per square foot: $227/sqft
    • Tax assessed value: $474,860
    • Annual tax amount: $5,005
    • Date on market: 3/27/2026
    • Cumulative days on market: 4 days
    • Listing terms: Cash,Conventional,FHA,VA Loan
    • Electric utility on property: Yes
    • Road surface type: Concrete, Paved

    Price history

    DateEventPrice
    5/18/2026Sold$505,000+1.2%$227/sqft
    Source: Canopy MLS as distributed by MLS GRID #4362077 Report a problem
    3/27/2026Listed for sale$499,000+58.4%$225/sqft
    Source: Canopy MLS as distributed by MLS GRID #4362077 Report a problem
    10/15/2019Sold$315,000-2.8%$142/sqft
    Source: Canopy MLS as distributed by MLS GRID #3539815 Report a problem
    10/2/2019Pending sale$324,000$146/sqft
    Source: Keller Williams Ballantyne Area #3539815 Report a problem
    9/24/2019Listed for sale$324,000$146/sqft
    Source: Keller Williams Realty Ballantyne Area #3539815 Report a problem
    9/24/2019Pending sale$324,000$146/sqft
    Source: Keller Williams Realty Ballantyne Area #3539815 Report a problem
    9/23/2019Listed for sale$324,000$146/sqft
    Source: Keller Williams Ballantyne Area #3539815 Report a problem
    9/14/2019Pending sale$324,000$146/sqft
    Source: Keller Williams Ballantyne Area #3539815 Report a problem
    9/12/2019Price change$324,000-1.5%$146/sqft
    Source: Keller Williams Ballantyne Area #3539815 Report a problem
    9/5/2019Price change$329,000-1.8%$148/sqft
    Source: Keller Williams Ballantyne Area #3539815 Report a problem
    8/28/2019Price change$335,000-2.9%$151/sqft
    Source: Keller Williams Ballantyne Area #3539815 Report a problem
    6/28/2019Price change$345,000-1.4%$155/sqft
    Source: EXP REALTY LLC #3518489 Report a problem
    6/15/2019Listed for sale$350,000+105.9%$158/sqft
    Source: EXP REALTY LLC #3518489 Report a problem
    2/6/2019Sold$170,000-14.1%$77/sqft
    Source: Canopy MLS as distributed by MLS GRID #3450864 Report a problem
    1/19/2019Pending sale$197,900$89/sqft
    Source: Carolinas Realty #3450864 Report a problem
    1/2/2019Price change$197,900-5.7%$89/sqft
    Source: Carolinas Realty #3450864 Report a problem
    12/4/2018Price change$209,900-4.5%$95/sqft
    Source: Carolinas Realty #3450864 Report a problem
    11/26/2018Price change$219,900-4.3%$99/sqft
    Source: Carolinas Realty #3450864 Report a problem
    11/12/2018Listed for sale$229,900$104/sqft
    Source: Carolinas Realty #3450864 Report a problem

    Public tax history

    YearProperty taxesTax assessment
    2025$5,005 +0.8%$474,860
    2024$4,964 -1%$474,860 +0.8%
    2023$5,016 +35.1%$471,010 +65.5%
    2022$3,714 -3%$284,610
    2021$3,828 $284,610
    2020$3,828 +19%$284,610 +19.9%
    2019$3,217 +65.2%$237,450 +68.9%
    2018$1,948 +3%$140,624
    2017$1,891 $140,624
    2016$1,891 $140,624 +11.6%
    2014$1,891 $126,056
    2012-- $126,056
    2011-- $126,056
    2010-- $126,056
    2009-- $126,056
    2008-- $126,056 -2.1%
    2007-- $128,780
    2006-- $128,780
    2005-- $128,780
    2004-- $128,780
    2003-- $128,780 +10.8%
    2002-- $116,180 +41.7%
    2001-- $81,970 0%
    2000-- $82,000
    Find assessor info on the county website

    Neighborhood: 28012

    Nearby schools

    GreatSchools rating
    Schools provided by the listing agent
    • Elementary: Belmont Central
    • Middle: Belmont
    • High: South Point (NC)

    Source: Canopy MLS as distributed by MLS GRID. This data may not be complete. We recommend contacting the local school district to confirm school assignments for this home.

    Get a cash offer in 3 minutes
    Find out how much your home could sell for in as little as 3 minutes with a no-obligation cash offer.
    Estimated market value
    $505,000
    Get a cash offer in 3 minutes
    Find out how much your home could sell for in as little as 3 minutes with a no-obligation cash offer.
    Estimated market value
    $505,000