Welcome to this Charming home with freshly painted interior and refinished hardwood floors. Nice bright kitchen with granite counters and plenty of cabinets, great dining room with built ins & window bay, Living room with fireplace, leaded windows and book shelves. 2 full baths, new 1st floor bath handicap accessible. Large 1st floor family room, 3 good size bedrooms with excellent closet space and full bath on the 2nd floor. Nothing to do but move in. Great yard with deck and storage shed. Ideal location walk to schools, the Endicott branch library, the Endicott commuter rail station. The urban Chic, historic village center is not far with boutique shopping, coffee shops, yoga/Pilates studios, restaurants and independant movie cinema. Also nearby are Wilson Mountain Reservation with 200+ acres of trails, canoe launches on the Charles River Mother Brook Arts Center, Legacy Place, University Station, Major routes and commuter rail to Boston Providence and NYC..
Sold for $750,000
$750,000
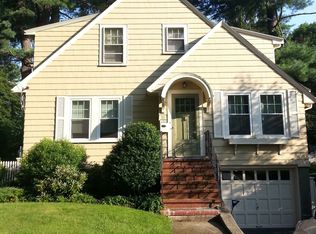
211 Cedar St, Dedham, MA 02026
3beds
1,820sqft
Single Family Residence
Built in 1938
6,193 Square Feet Lot
$824,000 Zestimate®
$412/sqft
$2,262 Estimated rent
Home value
$824,000
$775,000 - $873,000
$2,262/mo
Zestimate® history
Owner options
List your home for rent
$2,262/mo
Rent Zestimate®
Find your next renter with Zillow Rental Manager. Plus, with online applications, you can quickly screen prospective tenants – for free.
$2,262/mo
Rent Zestimate®
Refinance and save
$5,029/mo
Est. payment
Refinancing to a lower rate could help reduce your monthly payments and save thousands over the life of the loan.
$5,029/mo
Est. payment
Explore your selling options
Work with a Zillow partner agent
Leverage their expertise and Zillow's premium Showcase listings to get your home seen by more buyers.
Get startedList with your own agent
Get your home in front of millions of buyers by listing it on Zillow.
Learn how to do itSell it yourself
Take full control of how buyers see your home on Zillow by listing For Sale by Owner (FSBO).
List your homeWhat's special
Historic village centerCanoe launchesGreat dining roomWindow bayGreat yardExcellent closet spaceWilson mountain reservation
Zillow last checked:
Listing updated:
Listed by:
Robert Keogh 617-922-7579,
Hope McDermott Real Estate 781-329-7361
Bought with:
Bridget Partridge
Keller Williams Realty-Merrimack
Source: MLS PIN,MLS#: 73209474
Facts & features
Interior
Bedrooms & bathrooms
- Bedrooms: 3
- Bathrooms: 2
- Full bathrooms: 2
- Main level bathrooms: 1
Primary bedroom
- Features: Closet, Flooring - Wood
- Level: Second
- Area: 206.28
- Dimensions: 15.67 x 13.17
Bedroom 2
- Features: Cedar Closet(s), Flooring - Wood
- Level: Second
- Area: 210.19
- Dimensions: 15.67 x 13.42
Bedroom 3
- Features: Cedar Closet(s), Flooring - Wood
- Level: Third
- Area: 123.68
- Dimensions: 10.83 x 11.42
Bathroom 1
- Features: Bathroom - Full, Bathroom - Tiled With Shower Stall, Closet/Cabinets - Custom Built, Flooring - Stone/Ceramic Tile, Countertops - Stone/Granite/Solid, Handicap Accessible
- Level: Main,First
- Area: 66.25
- Dimensions: 7.5 x 8.83
Bathroom 2
- Features: Bathroom - Full
- Level: Second
- Area: 72.31
- Dimensions: 9.75 x 7.42
Dining room
- Features: Beamed Ceilings, Closet/Cabinets - Custom Built, Flooring - Hardwood, Window(s) - Bay/Bow/Box
- Level: First
- Area: 161.21
- Dimensions: 12.17 x 13.25
Family room
- Features: Ceiling Fan(s), Beamed Ceilings, Flooring - Vinyl
- Level: Main,First
- Area: 203.17
- Dimensions: 13.25 x 15.33
Kitchen
- Features: Beamed Ceilings, Flooring - Vinyl, Countertops - Stone/Granite/Solid, Cabinets - Upgraded, Exterior Access, Recessed Lighting, Remodeled, Gas Stove
- Level: Main,First
- Area: 145.75
- Dimensions: 11 x 13.25
Living room
- Features: Beamed Ceilings, Flooring - Hardwood, Window(s) - Bay/Bow/Box
- Level: Main,First
- Area: 261.11
- Dimensions: 19.58 x 13.33
Heating
- Central, Electric Baseboard, Hot Water, Steam, Natural Gas, Electric, Ductless
Cooling
- Ductless, Other
Appliances
- Included: Gas Water Heater, Range, Dishwasher, Disposal, Refrigerator, Washer, Dryer
- Laundry: Gas Dryer Hookup, Washer Hookup, In Basement
Features
- Flooring: Wood, Tile, Vinyl
- Windows: Insulated Windows
- Basement: Full,Interior Entry,Concrete
- Number of fireplaces: 1
- Fireplace features: Living Room
Interior area
- Total structure area: 1,820
- Total interior livable area: 1,820 sqft
Property
Parking
- Total spaces: 3
- Parking features: Paved Drive, Off Street
- Uncovered spaces: 3
Features
- Patio & porch: Deck
- Exterior features: Deck, Storage, Professional Landscaping
Lot
- Size: 6,193 Square Feet
- Features: Level
Details
- Parcel number: 71998
- Zoning: res
Construction
Type & style
- Home type: SingleFamily
- Architectural style: Colonial
- Property subtype: Single Family Residence
Materials
- Frame
- Foundation: Concrete Perimeter
- Roof: Shingle
Condition
- Year built: 1938
Utilities & green energy
- Electric: Circuit Breakers
- Sewer: Public Sewer
- Water: Public
- Utilities for property: for Gas Range, for Gas Dryer, Washer Hookup
Community & HOA
Community
- Features: Public Transportation, Shopping, Conservation Area, Highway Access, House of Worship, Private School, Public School, T-Station
- Subdivision: Oakdale
HOA
- Has HOA: No
Location
- Region: Dedham
Financial & listing details
- Price per square foot: $412/sqft
- Tax assessed value: $691,400
- Annual tax amount: $8,642
- Date on market: 9/22/2026
- Listing terms: Contract
- Exclusions: Contents Of Shed
- Road surface type: Paved
Price history
| Date | Event | Price |
|---|---|---|
| 4/18/2024 | Sold | $750,000+15.4%$412/sqft |
Source: MLS PIN #73209474 Report a problem | ||
| 3/8/2024 | Listed for sale | $649,900$357/sqft |
Source: MLS PIN #73209474 Report a problem | ||
Public tax history
| Year | Property taxes | Tax assessment |
|---|---|---|
| 2025 | $8,964 +3.7% | $710,300 +2.7% |
| 2024 | $8,643 +10.6% | $691,400 +13.5% |
| 2023 | $7,818 +6.7% | $608,900 +10.9% |
| 2022 | $7,330 +7.8% | $549,100 +10.4% |
| 2021 | $6,799 +0.1% | $497,400 +0.4% |
| 2020 | $6,794 +7.2% | $495,200 +10.6% |
| 2019 | $6,336 +2.6% | $447,800 +5.5% |
| 2018 | $6,174 +4.8% | $424,300 +6.3% |
| 2017 | $5,894 +11.5% | $399,300 +17% |
| 2016 | $5,285 +4% | $341,200 +6.6% |
| 2015 | $5,082 +3.1% | $320,200 +4.4% |
| 2014 | $4,930 -0.7% | $306,600 -2.5% |
| 2013 | $4,966 +1.4% | $314,500 -0.9% |
| 2012 | $4,896 +3.7% | $317,300 -3.4% |
| 2011 | $4,721 +3.9% | $328,500 -1.9% |
| 2010 | $4,542 -3.6% | $334,700 -10.4% |
| 2009 | $4,714 +3.8% | $373,500 -0.9% |
| 2008 | $4,542 +1.9% | $376,900 -7.6% |
| 2007 | $4,456 +12.3% | $407,700 +14.6% |
| 2006 | $3,968 +21.1% | $355,900 +13.9% |
| 2005 | $3,276 +55.2% | $312,600 +51.5% |
| 2004 | $2,111 -27.1% | $206,400 |
| 2003 | $2,896 +4.9% | $206,400 |
| 2002 | $2,760 +19.8% | $206,400 +25.9% |
| 1999 | $2,303 | $163,900 |
Find assessor info on the county website
Neighborhood: Oakdale
Nearby homes
- $738,3003 bd1 ba1.7k sqft207 Cedar St, Dedham, MA 02026Off Market
- $737,9003 bd1 ba1.5k sqft213 Cedar St, Dedham, MA 02026Off Market
- $761,9002 bd1 ba1.4k sqft11 Russell Rd, Dedham, MA 02026Off Market
- $911,7003 bd1 ba1.6k sqft6 Fales Rd, Dedham, MA 02026Off Market
- $681,0003 bd1 ba1.4k sqft14 Fales Rd, Dedham, MA 02026Off Market
- $599,0002 bd1 ba1.1k sqft15 Russell Rd, Dedham, MA 02026Off Market
- $803,2003 bd2 ba1.6k sqft210 Cedar St, Dedham, MA 02026Off Market
- $1,092,0003 bd4 ba2.7k sqft218 Cedar St, Dedham, MA 02026Off Market
Nearby schools
GreatSchools rating
- 6/10Oakdale Elementary SchoolGrades: 1-5Distance: 0.2 mi
- 7/10Dedham Middle SchoolGrades: 6-8Distance: 0.9 mi
- 7/10Dedham High SchoolGrades: 9-12Distance: 0.8 mi
Schools provided by the listing agent
- Elementary: Dedham
- Middle: Dedham
- High: Dedham
Source: MLS PIN. This data may not be complete. We recommend contacting the local school district to confirm school assignments for this home.
Get a cash offer in 3 minutes
Find out how much your home could sell for in as little as 3 minutes with a no-obligation cash offer.
Estimated market value
$824,000
Get a cash offer in 3 minutes
Find out how much your home could sell for in as little as 3 minutes with a no-obligation cash offer.
Estimated market value
$824,000
- Massachusetts
- Norfolk County
- Dedham
- 02026
- Oakdale
- 211 Cedar St
