Skip main navigation
Sold
  • Price Unknown

    211 Central Ave, Houma, LA 70364

    3beds
    1,625sqft
    Single Family Residence, Residential
    Built in 1947
    7,840.8 Square Feet Lot
    $148,800 Zestimate®
    $--/sqft
    $1,522 Estimated rent

    Home value

    $148,800

    $122,000 - $182,000

    $1,522/mo

    Zestimate® history
    Loading
    Loading...

    Owner options

    List your home for rent

    $1,522/mo

    Rent Zestimate®

    Find your next renter with Zillow Rental Manager. Plus, with online applications, you can quickly screen prospective tenants – for free.

    Learn more

    $1,522/mo

    Rent Zestimate®

    Refinance and save

    Refinancing to a lower rate could help reduce your monthly payments and save thousands over the life of the loan.

    See today's rates

    Explore your selling options

    Work with a Zillow partner agent

    Leverage their expertise and Zillow's premium Showcase listings to get your home seen by more buyers.

    Get started

    List with your own agent

    Get your home in front of millions of buyers by listing it on Zillow.

    Learn how to do it

    Sell it yourself

    Take full control of how buyers see your home on Zillow by listing For Sale by Owner (FSBO).

    List your home

    What's special

    Retro-style bathroomLarge covered patioSpacious formal dining roomOriginal wood floors
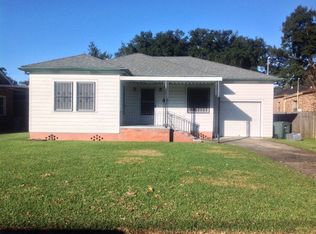
    Discover the character and potential of this classic 3-bedroom, 2-bath home located in one of downtown’s most desirable areas. Step inside and you’ll find beautiful original wood floors, a spacious formal dining room, and a retro-style bathroom that adds a touch of vintage appeal. Recent updates include a new roof and partial renovations, offering a great head start for anyone ready to add their own finishing touches. Enjoy outdoor living under the large covered patio, perfect for relaxing or entertaining, plus a garage and extra storage space for convenience. Ideally situated near the park and downtown attractions, this property combines old-world charm with endless possibilities. With a little TLC, this home can truly shine again!

    Zillow last checked:

    Listing updated:

    Listed by:

    Shirin Nail/ Cynthia Pellegrin,

    Good Earth Realty, Inc.

    Bought with:

    Shanna Thibodeaux, 995704832

    Canal & Main Realty

    Source: ROAM MLS,MLS#: 2025018841MLS Logo

    Facts & features

    Interior

    Bedrooms & bathrooms
    • Bedrooms: 3
    • Bathrooms: 2
    • Full bathrooms: 2
    Bedroom 1
    • Level: First
    • Area: 156
    • Dimensions: 13 x 12
    Bedroom 2
    • Level: First
    • Area: 156
    • Dimensions: 13 x 12
    Bedroom 3
    • Level: Second
    • Area: 126
    • Dimensions: 14 x 9
    Dining room
    • Level: First
    • Area: 140
    • Dimensions: 10 x 14
    Kitchen
    • Level: First
    • Area: 144
    • Dimensions: 12 x 12
    Living room
    • Level: First
    • Area: 204
    • Dimensions: 17 x 12
    Heating
    • Central, Electric
    Cooling
    • Central Air, Ceiling Fan(s)
    Appliances
    • Included: Gas Water Heater, Tankless Water Heater
    Features
    • Flooring: Ceramic Tile, Wood
    Interior area
    • Total structure area: 3,077
    • Total interior livable area: 1,625 sqft

    Property

    Parking
    • Total spaces: 2
    • Parking features: 2 Cars Park, Carport, Garage
    • Has garage: Yes
    • Has carport: Yes
    Features
    • Stories: 1
    • Patio & porch: Covered, Porch
    • Fencing: Wood
    Lot
    • Size: 7,840 sqft
    • Dimensions: 60' x 128'
    Details
    • Parcel number: 18569
    • Special conditions: Standard

    Construction

    Type & style
    • Home type: SingleFamily
    • Architectural style: Other
    • Property subtype: Single Family Residence, Residential
    Materials
    • Wood Siding, Brick
    • Foundation: Pillar/Post/Pier
    • Roof: Shingle
    Condition
    • New construction: No
    • Year built: 1947

    Utilities & green energy

    • Gas: TPCG
    • Sewer: Public Sewer
    • Water: Public

    Community & neighborhood

    Security
    • Security features: Smoke Detector(s)
    Location
    • Region: Houma
    • Subdivision: Daigle Place

    Other

    Other facts
    • Listing terms: Cash,Conventional

    Price history

    DateEventPrice
    2/25/2026Sold--
    Source: ROAM MLS #2025018841 Report a problem
    1/14/2026Pending sale$149,900$92/sqft
    Source: ROAM MLS #2025018841 Report a problem
    12/5/2025Price change$149,900-9.1%$92/sqft
    Source: ROAM MLS #2025018841 Report a problem
    11/12/2025Price change$164,900-2.9%$101/sqft
    Source: ROAM MLS #2025018841 Report a problem
    10/10/2025Listed for sale$169,900$105/sqft
    Source: ROAM MLS #2025018841 Report a problem
    10/26/2010Sold--
    Source: Public Record Report a problem

    Public tax history

    YearProperty taxesTax assessment
    2025$1,377 -2.3%$15,080
    2024$1,409 +7.1%$15,080 +5.3%
    2023$1,316 +1.3%$14,320
    2022$1,299 +11.4%$14,320 +8.6%
    2021$1,167 -4.1%$13,190 -7.9%
    2020$1,217 +19%$14,320 +29%
    2019$1,022 +125%$11,100 +5%
    2018$454 +10.2%$10,570
    2017$412 -58.3%$10,570 +5%
    2015$989 +4.5%$10,065
    2014$946 -0.2%$10,065
    2013$948 +2.1%$10,065
    2012$928 +13.6%$10,065 +15%
    2011$817 +614.1%$8,750 +26.5%
    2010$114 $6,915
    2009$114 +3.5%$6,915
    2008$111 -5.5%$6,915
    2007$117 $6,915
    2006$117 $6,915
    2005$117 $6,915
    2004$117 $6,915
    2003$117 $6,915
    2002-- $6,915
    2001-- $6,915
    2000-- $6,915

    Find assessor info on the county website

    Neighborhood: 70364

    Nearby schools

    GreatSchools rating
    Schools provided by the listing agent
    • District: Terrebonne Parish

    Source: ROAM MLS. This data may not be complete. We recommend contacting the local school district to confirm school assignments for this home.