Perched perfectly on the 19th floor, this stunning 4-bedroom, 4-bathroom residence boasts sweeping views of Central Park and the iconic New York City skyline PLUS an enormous terrace! There are breathtaking views from the living room with wood burning fireplace, library, kitchen and primary bedroom as well the private terrace, which spans approximately 60 feet. Enjoy indoor and outdoor living year round, with doors off the living room, library and primary bedroom onto the terrace.
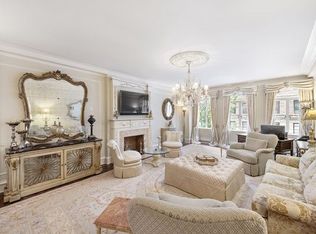
Off a semi private landing, enter into an elegant gallery with excellent closet space. From the gallery, the living room with dramatic views awaits you. The formal dining room is open to the living room and has ample room for entertaining; and the living room is large enough to accommodate a grand piano. The state-of-the-art new kitchen is separate from the living room and dining room, but open to the library, perfect for modern living. There are top-of-the-line appliances, including 2 ovens and a large island- all while looking out to the Park and the City with easy access to the terrace!
The primary bedroom has a spa-like windowed bathroom with double vanity and large glass shower, two walk-in closets, and a third large closet. Next to the primary is another en suite bedroom with ample closet space and new windowed bathroom.
In a separate wing there are 2 additional bedrooms. One bedroom has a windowed en suite bathroom and office area and the other is serviced by a hall bathroom which is also a guest bathroom. Completing this wing is a laundry area with full sized washer/dryer.
This apartment has a Crestron smart home platform which controls multiple zones of central air conditioning lighting, shades, media and alarm, all from integrated keypads or a phone. Additionally, there is radiant heat in all bathroom floors.
The Beresford, 211 Central Park West, was designed by Emery Roth and completed in 1929. One of the most beautiful and luxurious buildings in Manhattan, residents of The Beresford enjoy access to a state-of-the-art gym, bike storage, and storage units (subject to availability), all complemented by exceptional service from the fabulous staff and the on-site managing agent. Pets are welcome, pied a terres are allowed on a case by case basis, and a 2% flip tax is paid by the sellers.
Sold
$12,500,000
211 Central Park W #19B, New York, NY 10024
4beds
--sqft
Coop
Built in 1929
-- sqft lot
$10,456,100 Zestimate®
$--/sqft
$7,450 Estimated rent
Home value
$10,456,100
$8.89M - $12.13M
$7,450/mo
Zestimate® history
Owner options
List your home for rent
$7,450/mo
Rent Zestimate®
Find your next renter with Zillow Rental Manager. Plus, with online applications, you can quickly screen prospective tenants – for free.
$7,450/mo
Rent Zestimate®
Refinance and save
$77,858/mo
Est. payment
Refinancing to a lower rate could help reduce your monthly payments and save thousands over the life of the loan.
$77,858/mo
Est. payment
Explore your selling options
Work with a Zillow partner agent
Leverage their expertise and Zillow's premium Showcase listings to get your home seen by more buyers.
Get startedList with your own agent
Get your home in front of millions of buyers by listing it on Zillow.
Learn how to do itSell it yourself
Take full control of how buyers see your home on Zillow by listing For Sale by Owner (FSBO).
List your homeWhat's special
Zillow last checked:
Listing updated:
Listed by:
Lisa Lippman,
Brown Harris Stevens
Source: StreetEasy,MLS#: S1715315
Facts & features
Interior
Bedrooms & bathrooms
- Bedrooms: 4
- Bathrooms: 4
- Full bathrooms: 4
Rooms
- Room types: Bike Room
Appliances
- Included: Washer/Dryer
- Laundry: Inside
Interior area
- Total structure area: 0
Property
Features
- Patio & porch: Terrace
- Exterior features: Terrace
Details
- Parcel number: 011950029103114119B
- Special conditions: Resale
Construction
Type & style
- Home type: Cooperative
- Property subtype: Coop
Condition
- Year built: 1929
Community & HOA
Community
- Features: Doorman, Full Time Doorman
- Security: Doorman, Full-Time Doorman
- Subdivision: Upper West Side
HOA
- Has HOA: Yes
- Amenities included: Laundry, Fitness Center, Elevator(s)
- Services included: Maintenance
- HOA fee: $10,276 monthly
Location
- Region: New York
Financial & listing details
- Date on market: 5/6/2024
Price history
| Date | Event | Price |
|---|---|---|
| 12/10/2024 | Sold | $12,500,000-3.5% |
Source: Public Record Report a problem | ||
| 10/22/2024 | Contingent | $12,950,000 |
Source: StreetEasy #S1715315 Report a problem | ||
| 8/5/2024 | Pending sale | $12,950,000 |
Source: StreetEasy #1715315 Report a problem | ||
| 6/3/2024 | Price change | $12,950,000-10.7% |
Source: StreetEasy #1715315 Report a problem | ||
| 5/6/2024 | Listed for sale | $14,500,000+34.3% |
Source: StreetEasy Report a problem | ||
| 7/17/2007 | Sold | $10,800,000 |
Source: Public Record Report a problem | ||
Public tax history
| Year | Property taxes | Tax assessment |
|---|---|---|
| 2010 | -- | -- |
| 2009 | -- | -- |
| 2008 | -- | -- |
| 2007 | -- | -- |
Find assessor info on the county website
Neighborhood: Upper West Side
Nearby homes
- $3,159,400-- bd-- ba-- sqft211 Central Park W #2F, New York, NY 10024Off Market
- $--3 bd3 ba-- sqft211 Central Park W #3H, New York, NY 10024Off Market
- $3,254,000-- bd-- ba-- sqft211 Central Park W #6H, New York, NY 10024Off Market
- $4,352,800-- bd-- ba-- sqft211 Central Park W #6K, New York, NY 10024Off Market
- $3,871,3002 bd3 ba-- sqft211 Central Park W #7B, New York, NY 10024Off Market
- $4,197,1002 bd2 ba2.3k sqft211 Central Park W #9J, New York, NY 10024Off Market
- $697,100-- bd-- ba-- sqft211 Central Park W #MR4, New York, NY 10024Off Market
- $---- bd-- ba-- sqft211 Central Park W #MR10, New York, NY 10024Off Market
- $7,012,500-- bd-- ba-- sqft211 Central Park W #16D, New York, NY 10024Off Market
Nearby schools
GreatSchools rating
- 10/10Ps 9 Sarah AndersonGrades: PK-5Distance: 0.2 mi
- 8/10Ms 243 Center SchoolGrades: 5-8Distance: 0.2 mi
- 1/10Innovation Diploma PlusGrades: 10-12Distance: 0.3 mi
- New York
- New York County
- New York
- 10024
- Manhattan
- Upper West Side
- 211 Central Park W Unit 19B
Nearby cities
Nearby neighborhoods
Nearby zip codes
Other New York Topics
