This beautifully renovated 2-bed, 2-bath condo offers a seamless blend of modern living and convenience, spread over 1,091 square feet. Step into the stunning kitchen equipped with granite counters, perfect for culinary adventures, while enjoying a serene view of the pool right from your window.The primary suite ensures a private retreat with an attached full bath, complemented by an additional bedroom and a full bath for guests or family. Enjoy the convenience of in-unit laundry, allowing you to manage chores at your leisure.Benefit from two deeded tandem garage parking spaces, ensuring your vehicles are safely sheltered. Stay fit and active with access to a large common exercise room, and entertain friends in the clubhouse, which includes a kitchen.Perfectly situated close to restaurants and easy access to the train, this residence makes commuting or a night out on the town town effortlessly accessible. Experience the best of what The Crossings at Norwood has to offer.
Sold for $438,500
$438,500
211 Central St APT A305, Norwood, MA 02062
2beds
1,091sqft
Condominium
Built in 2004
-- sqft lot
$454,100 Zestimate®
$402/sqft
$2,768 Estimated rent
Home value
$454,100
$422,000 - $490,000
$2,768/mo
Zestimate® history
Owner options
List your home for rent
$2,768/mo
Rent Zestimate®
Find your next renter with Zillow Rental Manager. Plus, with online applications, you can quickly screen prospective tenants – for free.
$2,768/mo
Rent Zestimate®
Refinance and save
$3,319/mo
Est. payment
Refinancing to a lower rate could help reduce your monthly payments and save thousands over the life of the loan.
$3,319/mo
Est. payment
Explore your selling options
Work with a Zillow partner agent
Leverage their expertise and Zillow's premium Showcase listings to get your home seen by more buyers.
Get startedList with your own agent
Get your home in front of millions of buyers by listing it on Zillow.
Learn how to do itSell it yourself
Take full control of how buyers see your home on Zillow by listing For Sale by Owner (FSBO).
List your homeWhat's special
In-unit laundryPrimary suiteGranite counters
Zillow last checked:
Listing updated:
Listed by:
Beth Regan 781-640-7895,
Compass 781-365-9954
Bought with:
Manning & Bills Properties Team
Berkshire Hathaway HomeServices Commonwealth Real Estate
Source: MLS PIN,MLS#: 73389260
Facts & features
Interior
Bedrooms & bathrooms
- Bedrooms: 2
- Bathrooms: 2
- Full bathrooms: 2
Primary bedroom
- Features: Ceiling Fan(s), Flooring - Vinyl, Window(s) - Bay/Bow/Box
- Area: 216
- Dimensions: 18 x 12
Bedroom 2
- Features: Flooring - Vinyl
- Area: 192
- Dimensions: 16 x 12
Primary bathroom
- Features: Yes
Bathroom 1
- Features: Bathroom - Full, Bathroom - With Shower Stall, Flooring - Stone/Ceramic Tile
Bathroom 2
- Features: Bathroom - Full, Bathroom - With Tub, Flooring - Stone/Ceramic Tile
Kitchen
- Features: Flooring - Laminate, Dining Area, Countertops - Stone/Granite/Solid, Breakfast Bar / Nook, Open Floorplan, Recessed Lighting, Remodeled, Stainless Steel Appliances
- Area: 198
- Dimensions: 11 x 18
Living room
- Features: Ceiling Fan(s), Flooring - Vinyl, Recessed Lighting
- Area: 221
- Dimensions: 17 x 13
Heating
- Forced Air, Natural Gas
Cooling
- Central Air
Appliances
- Included: Range, Dishwasher, Disposal, Microwave, Refrigerator, Washer, Dryer
- Laundry: In Unit, Washer Hookup
Features
- Elevator
- Flooring: Vinyl
- Basement: None
- Has fireplace: No
Interior area
- Total structure area: 1,091
- Total interior livable area: 1,091 sqft
- Finished area above ground: 1,091
Property
Parking
- Total spaces: 2
- Parking features: Attached, Garage Door Opener, Deeded, Assigned, Off Street, Tandem
- Attached garage spaces: 2
Features
- Exterior features: Professional Landscaping
- Pool features: Association, In Ground
Details
- Parcel number: M:00001 B:00002 L:07UA305,4471177
- Zoning: 000
- Other equipment: Intercom
Construction
Type & style
- Home type: Condo
- Property subtype: Condominium
- Attached to another structure: Yes
Condition
- Year built: 2004
Utilities & green energy
- Sewer: Public Sewer
- Water: Public
- Utilities for property: for Electric Range, Washer Hookup
Community & HOA
Community
- Features: Public Transportation, Shopping, Golf, Highway Access, Public School
- Security: Intercom
HOA
- Amenities included: Pool, Elevator(s), Fitness Center, Clubroom
- Services included: Water, Sewer, Insurance, Maintenance Structure, Maintenance Grounds, Snow Removal, Trash, Reserve Funds
- HOA fee: $581 monthly
Location
- Region: Norwood
Financial & listing details
- Price per square foot: $402/sqft
- Tax assessed value: $385,500
- Annual tax amount: $4,055
- Date on market: 1/5/2026
- Exclusions: Mirrors In Both Bathrooms Are Excluded. Wall Mounted Tv Excluded
Price history
| Date | Event | Price |
|---|---|---|
| 8/25/2025 | Sold | $438,500+0.8%$402/sqft |
Source: MLS PIN #73389260 Report a problem | ||
| 6/18/2025 | Contingent | $435,000$399/sqft |
Source: MLS PIN #73389260 Report a problem | ||
| 6/11/2025 | Listed for sale | $435,000$399/sqft |
Source: MLS PIN #73389260 Report a problem | ||
Public tax history
| Year | Property taxes | Tax assessment |
|---|---|---|
| 2025 | $4,055 +0.8% | $385,500 +0.3% |
| 2024 | $4,023 +10.3% | $384,200 +8.7% |
| 2023 | $3,646 +2.4% | $353,300 +6.6% |
| 2022 | $3,561 -6.5% | $331,300 -1.4% |
| 2021 | $3,809 +5.9% | $335,900 +4.2% |
| 2020 | $3,596 +6.5% | $322,500 +4% |
| 2019 | $3,376 +0.2% | $310,000 +2% |
| 2018 | $3,369 +4.1% | $303,800 +4.7% |
| 2017 | $3,235 +0.3% | $290,100 |
| 2016 | $3,226 +1.9% | $290,100 +5.1% |
| 2015 | $3,167 +4.4% | $276,100 +5.4% |
| 2014 | $3,033 +17.1% | $261,900 +11.6% |
| 2013 | $2,591 +4.3% | $234,700 |
| 2012 | $2,483 +3.6% | $234,700 -1.1% |
| 2011 | $2,396 -8.1% | $237,200 -15.1% |
| 2010 | $2,608 +8% | $279,500 -2.1% |
| 2009 | $2,415 +3.8% | $285,500 -0.2% |
| 2008 | $2,326 +7.8% | $286,100 |
| 2007 | $2,157 | $286,100 |
Find assessor info on the county website
Neighborhood: 02062
Nearby homes
- $340,0001 bd1 ba715 sqft211 Central St APT A210, Norwood, MA 02062Sold

- $420,0002 bd2 ba1.1k sqft211 Central St APT A214, Norwood, MA 02062Sold

- $462,0002 bd2 ba1.1k sqft211 Central St APT A106, Norwood, MA 02062Sold
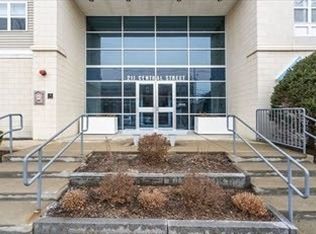
- $450,0002 bd2 ba1.1k sqft211 Central St APT A301, Norwood, MA 02062Sold
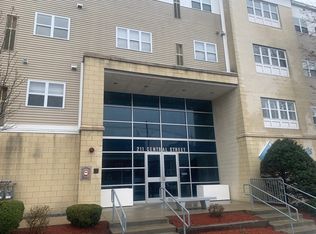
- $364,0001 bd1 ba781 sqft211 Central St SUITE A111, Norwood, MA 02062Pending
- $351,0001 bd1 ba718 sqft211 Central St APT A311, Norwood, MA 02062Sold
- $435,0002 bd2 ba1k sqft211 Central St #306, Norwood, MA 02062Sold
- $448,0002 bd2 ba1.1k sqft211 Central St APT A215, Norwood, MA 02062Off Market
Nearby schools
GreatSchools rating
- 4/10Callahan Elementary SchoolGrades: 1-5Distance: 0.4 mi
- 5/10Dr. Philip O. Coakley Middle SchoolGrades: 6-8Distance: 1.7 mi
- 7/10Norwood High SchoolGrades: 9-12Distance: 0.9 mi
Schools provided by the listing agent
- High: Norwood
Source: MLS PIN. This data may not be complete. We recommend contacting the local school district to confirm school assignments for this home.
Get a cash offer in 3 minutes
Find out how much your home could sell for in as little as 3 minutes with a no-obligation cash offer.
Estimated market value
$454,100
Get a cash offer in 3 minutes
Find out how much your home could sell for in as little as 3 minutes with a no-obligation cash offer.
Estimated market value
$454,100
- Massachusetts
- Norfolk County
- Norwood
- 02062
- 211 Central St Apartment A305
Nearby cities
Nearby zip codes
Other Norwood Topics
