Welcome home to this beautifully remodeled 2-bedroom, 1-bath charmer in the heart of Amery! Every detail has been thoughtfully updated, blending modern conveniences with timeless character. Step inside to discover a spacious 15' x 14' kitchen with plenty of room to cook, gather, and entertain, along with a generous 23' x 15' living room filled with natural light. The convenient main-level laundry adds everyday functionality, while the custom-designed bathroom offers a stylish, one-of-a-kind touch. This home has been extensively renovated with new drywall throughout, updated lighting, new electrical, new plumbing, new appliances, new windows, fresh paint, new flooring on the upper level, restored natural wood floors on the main level, and a completely new HVAC system with central air. The home has also been fully insulated with injection/spray foam insulation for improved energy efficiency and comfort year-round. Additional updates include a brand-new city sewer connection.
Outside, you'll love the newly built deck and beautifully restored front porch—perfect places to relax with your morning coffee or unwind in the evening. Situated on an easy-to-maintain 0.11-acre lot, you'll spend less time on yard work and more time enjoying your home. If you're looking for an affordable, beautifully updated home with modern mechanicals, low-maintenance living, and a convenient Amery location, this one is ready to welcome you home!
Active
Price cut: $20K (9/17)
$179,000
211 Central St, Amery, WI 54001
2beds
976sqft
Single Family
Built in 1940
4,356 Square Feet Lot
$-- Zestimate®
$183/sqft
$-- HOA
What's special
- 94 days
- 482
- 39
Zillow last checked:
Listing updated:
Listed by:
Michelle Austad 651-271-6085,
715 Real Estate
Source: NorthstarMLS as distributed by MLS GRID,MLS#: 7104863
Facts & features
Interior
Bedrooms & bathrooms
- Bedrooms: 2
- Bathrooms: 1
- Full bathrooms: 1
Bedroom
- Level: Upper
- Area: 144 Square Feet
- Dimensions: 12 X 12
Bedroom 2
- Level: Upper
- Area: 110 Square Feet
- Dimensions: 11 X 10
Bathroom
- Level: Main
- Area: 48 Square Feet
- Dimensions: 8 X 6
Kitchen
- Level: Main
- Area: 224 Square Feet
- Dimensions: 16 X 14
Living room
- Level: Main
- Area: 368 Square Feet
- Dimensions: 23 X 16
Porch
- Level: Main
- Area: 120 Square Feet
- Dimensions: 8 X 15
Heating
- Forced Air
Cooling
- Central Air
Appliances
- Included: Dryer, Range, Refrigerator, Washer
- Laundry: Main Level
Features
- Basement: Partial
- Has fireplace: No
Interior area
- Total structure area: 1,120
- Total interior livable area: 976 sqft
- Finished area above ground: 976
- Finished area below ground: 0
Property
Parking
- Parking features: Driveway - Other Surface
- Has uncovered spaces: Yes
Accessibility
- Accessibility features: None
Features
- Levels: One and One Half
- Stories: 1.5
- Patio & porch: Deck, Front Porch
- Fencing: None
Lot
- Size: 4,356 Square Feet
- Dimensions: 102 x 36 x 57 x 110
- Features: Irregular Lot
Details
- Foundation area: 608
- Parcel number: 201006780100
- Zoning description: Residential-Single Family
Construction
Type & style
- Home type: SingleFamily
- Property subtype: Single Family
Materials
- Frame
- Roof: Age Over 8 Years
Condition
- New construction: No
- Year built: 1940
Utilities & green energy
- Electric: Circuit Breakers
- Gas: Natural Gas
- Sewer: City Sewer/Connected
- Water: City Water/Connected
Community & HOA
HOA
- Has HOA: No
Location
- Region: Amery
Financial & listing details
- Price per square foot: $183/sqft
- Annual tax amount: $1
- Date on market: 7/6/2026
Estimated market value
Not available
Estimated sales range
Not available
Not available
Price history
| Date | Event | Price |
|---|---|---|
| 9/17/2026 | Price change | $179,000-10.1%$183/sqft |
Source:  NorthstarMLS as distributed by MLS GRID #7104863 Report a problem NorthstarMLS as distributed by MLS GRID #7104863 Report a problem | ||
| 7/29/2026 | Price change | $199,000-7.4%$204/sqft |
Source: NorthstarMLS as distributed by MLS GRID #7104863 Report a problem | ||
| 7/9/2026 | Listed for sale | $215,000$220/sqft |
Source: NorthstarMLS as distributed by MLS GRID #7104863 Report a problem | ||
Public tax history
Tax history is unavailable.
Monthly payment
Est. payment
Payment breakdown
Explore the cost of this home by adjusting the details. Changes won't be saved.Climate risks
Neighborhood: 54001

Similar homes
- $215,0003 bd1 ba1.2k sqft143 Maple St E, Amery, WI 54001For Sale

 MLS ID #7154247, Sarah M Cook, Outdoors Realty. NorthstarMLS as distributed by MLS GRID
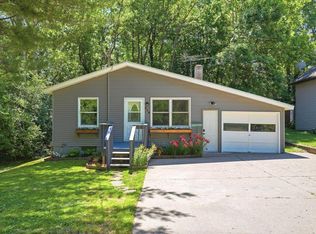
 - $220,0003 bd2 ba1k sqft718 Wisconsin Ave, Amery, WI 54001For Sale
 MLS ID #7136297, Ayla B Helland, Property Executives Realty. NorthstarMLS as distributed by MLS GRID
 - $114,9002 bd1 ba840 sqft448 Keller Ave S, Amery, WI 54001For Sale
 MLS ID #7113744, Amy J. McCune, Realty ONE Group SIMPLIFIED. NorthstarMLS as distributed by MLS GRID
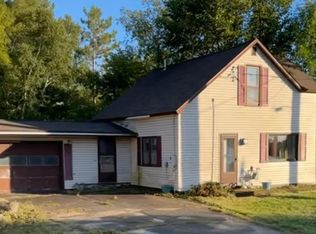
 - $170,0003 bd2 ba1k sqft766 Us Highway 63, Clayton, WI 54004For Sale
 MLS ID #7152801, Lisa M Lien, Biltmore Realty, LLC. NorthstarMLS as distributed by MLS GRID
 - $179,9003 bd1 ba1.3k sqft325 Prentice St S, Clayton, WI 54004For SaleMLS ID #7124075, Nicholas Huston, RE/MAX Professionals. NorthstarMLS as distributed by MLS GRID
- $210,0003 bd2 ba1.3k sqft410 Camelia Dr, Clayton, WI 54004For SaleMLS ID #7149859, Megan Moreau, Kris Lindahl Real Estate. NorthstarMLS as distributed by MLS GRID
- $175,0002 bd2 ba1k sqft333 Odanah Ave APT 4A, New Richmond, WI 54017For SaleMLS ID #7081708, Charlie Singerhouse, Real Broker LLC. NorthstarMLS as distributed by MLS GRID
- $200,0003 bd2 ba1.2k sqft798 Horse Lake Ln, Dresser, WI 54009For SaleMLS ID #7117354, Tony Johnson ABR, RSPS, CRS, Edina Realty, Inc.. NorthstarMLS as distributed by MLS GRID
- $225,0003 bd2 ba1k sqft355 West St, Taylors Falls, MN 55084For SaleMLS ID #7129702, Jennifer Oseth, Fish MLS Realty. NorthstarMLS as distributed by MLS GRID
- $165,0002 bd1 ba700 sqft2703 157th Ave, Glenwood City, WI 54013For SaleMLS ID #7074167, Adam Majeske, Saphire Realty. NorthstarMLS as distributed by MLS GRID
- $200,0001 bd1 ba771 sqft124 W 6th St, New Richmond, WI 54017For SaleMLS ID #7117066, Michael D Giese, Century 21 Affiliated. NorthstarMLS as distributed by MLS GRID
- $219,9002 bd1 ba832 sqft653 N 2nd St, New Richmond, WI 54017For SaleMLS ID #7066716, Brittany Germain, RE/MAX Team 1 Realty. NorthstarMLS as distributed by MLS GRID
- $263,5002 bd1 ba1.3k sqft112 Basil St, Balsam Lake, WI 54810For SaleMLS ID #7149544, Kelly Lundquist, EXP Realty, LLC. NorthstarMLS as distributed by MLS GRID
- $245,0002 bd1 ba1.2k sqft2119 190th St, Centuria, WI 54824For SaleMLS ID #7137414, Benjamin D Wheeler, EXP Realty, LLC. NorthstarMLS as distributed by MLS GRID
- $159,9002 bd1 ba1.2k sqft604 Milltown Ave N, Milltown, WI 54858For SaleMLS ID #7137247, Jamie Hovey, LPT Realty, LLC. NorthstarMLS as distributed by MLS GRID
- $205,0002 bd1 ba1.1k sqft107 Pine Ridge Dr, Turtle Lake, WI 54889For SaleMLS ID #7121434, Darin J. Moravitz, Dane Arthur Real Estate Agency. NorthstarMLS as distributed by MLS GRID
