This Hayden model offers 2,511 square feet of thoughtfully designed living space with the flexibility today's homeowners need. The main level features an inviting open-concept layout with a spacious living room, dining area, and chef-inspired kitchen complete with granite countertops, stainless steel appliances, and a walk-in pantry. A first-floor bedroom, full bath, and versatile flex room provide ideal space for guests, a home office, or multi-generational living. Upstairs, you'll find an additional living area perfect for a media room, playroom, or workspace. The expansive primary suite serves as a private retreat with two oversized walk-in closets and a luxurious bath featuring dual vanities and a private water closet. Three additional generously sized bedrooms, a full bath, and a convenient upstairs laundry room complete the second floor. Nestled in the heart of the breathtaking Blue Ridge Mountains, South View offers the perfect blend of small-town charm and vibrant cultural living. Take advantage of special financing rates and closing cost assistance available through preferred lender. Photos and renderings are from builder's library, actual finishes and features may vary.
Accepting back-up offers
$424,740
211 Chamberlain Dr, Staunton, VA 24401
5beds
2,511sqft
:
Get pre-qualified$2,697/mo
Single Family Residence
Built in 2026
8,276 Square Feet Lot
$-- Zestimate®
$169/sqft
$36/mo HOA
What's special
First-floor bedroomPrivate water closetThoughtfully designed living spaceInviting open-concept layoutGranite countertopsWalk-in pantryDining area
- 2 days |
- 173 |
- 3 |
Zillow last checked:
Listing updated:
Listed by:
Victoria Clark 804-510-9139,
D.R. Horton Realty of Virginia LLC 804-510-9139
Source: CAAR,MLS#: 679817 Originating MLS: Harrisonburg-Rockingham Area Association of REALTORS
Originating MLS: Harrisonburg-Rockingham Area Association of REALTORSFacts & features
Interior
Bedrooms & bathrooms
- Bedrooms: 5
- Bathrooms: 3
- Full bathrooms: 3
Heating
- Electric, Heat Pump
Cooling
- Heat Pump
Features
- Has basement: No
Interior area
- Total structure area: 2,913
- Total interior livable area: 2,511 sqft
- Finished area above ground: 2,511
- Finished area below ground: 0
Property
Parking
- Total spaces: 2
- Parking features: Attached, Garage
- Attached garage spaces: 2
Features
- Levels: Two
- Stories: 2
Lot
- Size: 8,276 Square Feet
Details
- Parcel number: 102184
- Zoning description: R-4 Residential
Construction
Type & style
- Home type: SingleFamily
- Property subtype: Single Family Residence
Materials
- HardiPlank Type, Stick Built
- Foundation: Slab
Condition
- New construction: Yes
- Year built: 2026
Details
- Builder name: D R HORTON
Utilities & green energy
- Sewer: Public Sewer
- Water: Public
- Utilities for property: Cable Available
Community & HOA
Community
- Security: Surveillance System
- Subdivision: SOUTH VIEW
HOA
- Has HOA: Yes
- Amenities included: Playground
- HOA fee: $430 annually
Location
- Region: Staunton
Financial & listing details
- Price per square foot: $169/sqft
- Date on market: 7/22/2026
Estimated market value
Not available
Estimated sales range
Not available
Not available
Price history
| Date | Event | Price |
|---|---|---|
| 7/22/2026 | Listed for sale | $424,740$169/sqft |
Source:  CAAR #679817 Report a problem CAAR #679817 Report a problem | ||
Public tax history
Tax history is unavailable.
Monthly payment
Est. payment
Payment breakdown
Explore the cost of this home by adjusting the details. Changes won't be saved.Climate risks
Neighborhood: 24401
Nearby schools
GreatSchools rating
- 10/10Thomas C. Mcswain Elementary SchoolGrades: K-5Distance: 2.6 mi
- 5/10Shelburne Middle SchoolGrades: 6-8Distance: 4.4 mi
- 4/10Staunton High SchoolGrades: 9-12Distance: 2.3 mi
Schools provided by the listing agent
- Elementary: T.C. McSwain
- Middle: Shelburne
- High: STAUNTON
Source: CAAR. This data may not be complete. We recommend contacting the local school district to confirm school assignments for this home.
- $677,00084.174 Acres1100 Stonewall Jackson Blvd, Staunton, VA 24401Off Market
- $518,7404 bd3 ba3.6k sqft206 Chamberlain Dr, Staunton, VA 24401New Construction
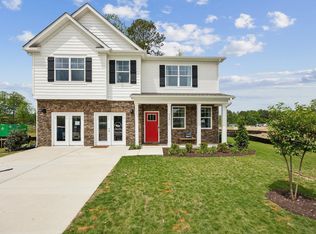
- $454,7404 bd3 ba2.8k sqft209 Chamberlain Dr, Staunton, VA 24401New Construction

- $382,7404 bd2 ba1.6k sqft102 Blue Sky Ct, Staunton, VA 24401New Construction
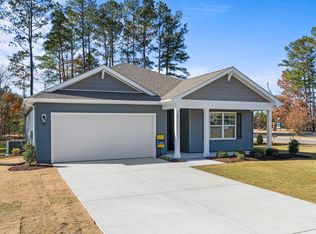
- $482,7405 bd3 ba2.9k sqft600 Stonewall Jackson Blvd, Staunton, VA 24401New Construction
- $452,7404 bd3 ba2.8k sqft106 Blue Sky Ct, Staunton, VA 24401New Construction
- $422,7405 bd3 ba2.5k sqft104 Blue Sky Ct, Staunton, VA 24401New Construction
- $444,7404 bd3 ba2.6k sqft203 Chamberlain Dr, Staunton, VA 24401New Construction
A local agent can set up tours, give advice and negotiate with sellers.
Similar homes
- $422,7405 bd3 ba2.5k sqft509 Stonewall Jackson Blvd, Staunton, VA 24401New Construction

 MLS ID #679300, Victoria Clark, D.R. Horton Realty of Virginia LLC. CAAR
 - $452,7404 bd3 ba2.8k sqft106 Blue Sky Ct, Staunton, VA 24401New ConstructionMLS ID #679326, Victoria Clark, D.R. Horton Realty of Virginia LLC. CAAR
- $456,2404 bd2 ba2.2k sqft601 Stonewall Jackson Blvd, Staunton, VA 24401New ConstructionMLS ID #679291, Victoria Clark, D.R. Horton Realty of Virginia LLC. CAAR
- $450,7404 bd2 ba2.2k sqft506 Stonewall Jackson Blvd, Staunton, VA 24401New ConstructionCAAR
- $482,7405 bd3 ba2.9k sqft202 Chamberlain Dr, Staunton, VA 24401New ConstructionCAAR
- $380,7404 bd2 ba1.6k sqft200 Chamberlain Dr, Staunton, VA 24401New ConstructionCAAR
- $382,7404 bd2 ba1.6k sqft102 Blue Sky Ct, Staunton, VA 24401New ConstructionMLS ID #679344, Victoria Clark, D.R. Horton Realty of Virginia LLC. CAAR
- $512,7404 bd3 ba2.8k sqft508 Stonewall Jackson Blvd, Staunton, VA 24401New ConstructionCAAR
- $512,7404 bd3 ba3.5k sqft201 Chamberlain Dr, Staunton, VA 24401New ConstructionCAAR
- $419,9905 bd3 ba2.1k sqft30 Willow Oak Way, Staunton, VA 24401New ConstructionMLS ID #679277, Valley Roots Team, Kline May Realty. CAAR
- $434,9906 bd3 ba2.5k sqft31 Holly Point Run, Staunton, VA 24401New ConstructionMLS ID #679280, Valley Roots Team, Kline May Realty. CAAR
- $439,9904 bd3 ba2.2k sqft113 Meadow Ridge Way, Staunton, VA 24401New ConstructionCAAR
- $397,7403 bd3 ba2.1k sqft107 Fieldcrest Ln, Staunton, VA 24401New ConstructionCAAR
- $439,9904 bd2 ba1.6k sqft9 River Oak Dr, Staunton, VA 24401New Construction
 Bright MLS
 - $429,9904 bd2 ba1.6k sqft261 Heather Ln, Staunton, VA 24401New ConstructionBright MLS
- $429,9904 bd2 ba1.6k sqft259 Heather Ln, Staunton, VA 24401New ConstructionBright MLS
- $429,9904 bd2 ba1.6k sqft279 Heather Ln, Staunton, VA 24401New ConstructionBright MLS
- from $369,9903 bd2 ba1.2k sqftSpruce Plan, Vista Ridge Single-Family, Staunton, VA 24401New ConstructionRyan Homes
- $445,7905 bd3 ba2.5k sqft561 Summercrest Ave, Waynesboro, VA 22980New ConstructionCAAR
- $429,9904 bd2 ba1.6k sqft289 Heather Ln, Staunton, VA 24401New ConstructionBright MLS
