Skip main navigation
Off market
  • $635,300

    211 Champions Path, Yorktown, VA 23693

    4beds
    2baths
    2,810sqft
    SingleFamily
    Built in 1994
    0.29 Acres Lot
    $635,300 Zestimate®
    $226/sqft
    $3,015 Estimated rent

    Home value

    $635,300

    $604,000 - $667,000

    $3,015/mo

    Zestimate® history
    Loading
    Loading...

    Owner options

    List your home for rent

    $3,015/mo

    Rent Zestimate®

    Find your next renter with Zillow Rental Manager. Plus, with online applications, you can quickly screen prospective tenants – for free.

    Learn more

    $3,015/mo

    Rent Zestimate®

    Refinance and save

    $3,760/mo

    Est. payment

    Refinancing to a lower rate could help reduce your monthly payments and save thousands over the life of the loan.

    See today's rates

    $3,760/mo

    Est. payment

    Explore your selling options

    Work with a Zillow partner agent

    Leverage their expertise and Zillow's premium Showcase listings to get your home seen by more buyers.

    Get started

    List with your own agent

    Get your home in front of millions of buyers by listing it on Zillow.

    Learn how to do it

    Sell it yourself

    Take full control of how buyers see your home on Zillow by listing For Sale by Owner (FSBO).

    List your home

    What's special

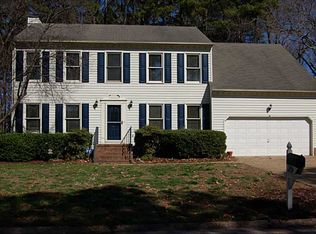
    Ideal family home: perfect location, spacious layout, and many useful amenities. Located in the coveted Woods of Tabb neighborhood, in the Tabb school district and in South York County. Directly across the street is the Homeowners Association’s main park with well-appointed playground, picnic tables, basketball court, two ponds, and plenty of grass. The home’s generous layout provides downstairs living room, dining room, and a spacious kitchen-dinette-family combination. Accessible from the family room is a 250 sq foot (not counted in the 2850 sq ft home size) tiled bonus room with a Mitsubishi heating/AC system and three walls of floor-to-ceiling EZ Breeze windows to provide all-season use from screened porch to air conditioned or heated sun room. Upstairs are four bedrooms, six walk-in closets, office, utility room, and access to three separate attic storage areas. Downstairs the living room, dining room, and family room have new hardwood floors; and the high traffic, water-prone areas of entrance hall, half-bath, and kitchen have wood feel luxury vinyl planks. The rooms have crown molding throughout and the dining room has a bay window. The kitchen has beautiful solid wood cabinets, spacious counters and island with granite tops, upgraded stainless steel appliances, built-in desk, walk-in pantry, ceiling fan, and under-counter lighting. The family room has a beautiful new hardwood floor, gas fireplace, and ceiling fan. Upstairs are four bedrooms, utility room, and office. All but the utility room have new (May 2018) carpet. The spacious master bedroom’s two skylights, his and hers walk-in closets keeps things organized. The master bathroom is unusually spacious with a double-sink quartz-topped cabinet, built-in garden tub, plentiful linen cabinet, and separate commode room with cabinet. Each of the other three bedrooms also have walk-in closets and ceiling fans. The 63 sq ft office has a private access to the hall, its own skylight, and an access port for internet located to cover the entire house with WIFI. The home’s practical features are numerous: whole house fan (aka “attic fan”); upgraded vinyl windows installed in 2011; new roof in 2014; double car garage with utility sink, and large one-year-old water heater; expanded paved off-street parking; paved side yard; privacy fence; in-ground sprinkler system; 170 sq foot deck, 200 sq foot workshop with power.

    This property is off market, which means it's not currently listed for sale or rent on Zillow. This may be different from what's available on other websites or public sources.

    Facts & features

    Interior

    Bedrooms & bathrooms
    • Bedrooms: 4
    • Bathrooms: 2.5
    Heating
    • Other, Other
    Cooling
    • None
    Appliances
    • Included: Refrigerator
    Features
    • Flooring: Tile, Other
    • Basement: None
    • Has fireplace: Yes
    Interior area
    • Total interior livable area: 2,810 sqft

    Property

    Parking
    • Total spaces: 3
    • Parking features: Off-street, On-street, Garage
    Features
    • Exterior features: Vinyl
    • Has view: Yes
    • View description: Park, Water
    • Has water view: Yes
    • Water view: Water
    Lot
    • Size: 0.29 Acres
    Details
    • Parcel number: V03d39502194

    Construction

    Type & style
    • Home type: SingleFamily
    • Architectural style: Colonial
    Materials
    • Other
    • Foundation: Crawl/Raised
    • Roof: Asphalt
    Condition
    • Year built: 1994

    Community & neighborhood

    Location
    • Region: Yorktown

    HOA & financial

    HOA
    • Has HOA: Yes
    • HOA fee: $20 monthly

    Other

    Other facts
    • Parking Type: Garage
    • Play Ground
    • storage shed

    Price history

    DateEventPrice
    12/12/2020Listing removed$2,800$1/sqft
    Source: Lee Property Management Report a problem
    11/21/2020Price change$2,800-1.8%$1/sqft
    Source: Lee Property Management Report a problem
    11/4/2020Price change$2,850-1.7%$1/sqft
    Source: Lee Property Management Report a problem
    10/23/2020Listed for rent$2,900$1/sqft
    Source: Lee Property Management Report a problem
    9/17/2019Sold$437,500-0.3%$156/sqft
    Source: Public Record Report a problem
    3/19/2019Listing removed$439,000$156/sqft
    Source: Heartland Realty L L C #10243973 Report a problem
    3/6/2019Listed for sale$439,000+2.1%$156/sqft
    Source: Heartland Realty L L C #10243973 Report a problem
    8/31/2018Listing removed$429,900$153/sqft
    Source: Owner Report a problem
    7/25/2018Price change$429,900-2.3%$153/sqft
    Source: Owner Report a problem
    7/7/2018Listed for sale$439,900$157/sqft
    Source: Owner Report a problem

    Public tax history

    YearProperty taxesTax assessment
    2025$4,217 +5.4%$540,600
    2024$4,000 +20%$540,600 +24.8%
    2023$3,334 -1.3%$433,000
    2022$3,377 +0.1%$433,000 +2%
    2021$3,376 $424,600
    2020$3,376 +4.5%$424,600 +4.5%
    2019$3,230 +100%$406,300
    2018$1,615 $406,300 +0.7%
    2017-- $403,600
    2016-- $403,600 +1.4%
    2015-- $397,900
    2014-- $397,900 +0.2%
    2013-- $397,200
    2012-- $397,200 -4.6%
    2011-- $416,200
    2010-- $416,200 -3%
    2009-- $428,900
    2008-- $428,900 +6.7%
    2007-- $401,900
    2006-- $401,900 +38.8%
    2005-- $289,500
    2004-- $289,500
    2003-- --
    2002-- --
    2001-- --

    Find assessor info on the county website

    Neighborhood: 23693

    Nearby schools

    GreatSchools rating
    Schools provided by the listing agent
    • Elementary: Tabb Elementary
    • Middle: Tabb Middle
    • High: Tabb

    Source: The MLS. This data may not be complete. We recommend contacting the local school district to confirm school assignments for this home.

    Get pre-qualified for a loan
    At Zillow Home Loans, we can pre-qualify you in as little as 5 minutes with no impact to your credit score.

    An equal housing lender. NMLS #10287.

    Sell for more on Zillow
    Get a Zillow Showcase℠ listing at no additional cost and you could sell for .
    $635,300
    2% more
    +$12,706
    With Zillow Showcase(estimated)
    $648,006