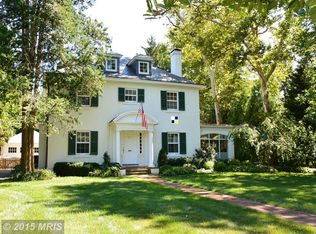
Tucked away on one of Guilford's most charming, quiet, tree-lined streets, this beautiful home offers timeless architecture, thoughtful updates, and an exceptional opportunity in one of Baltimore's most coveted historic neighborhoods. This classic brick center hall colonial seamlessly blends timeless original character with modern improvements, offering gracious living spaces equally suited for entertaining and for everyday comfort. A gracious center hall foyer introduces the main level, where a spacious living room with a fireplace, a large light-drenched sunroom, and an elegant dining room with a second fireplace create a warm and inviting atmosphere. The dining room opens to the extensively renovated kitchen, appointed with a breakfast bar, butler's pantry, premium finishes, and abundant storage. An perfectly located and updated powder room completes the first floor. The second level offers three bedrooms and two full baths, highlighted by a thoughtfully designed primary suite featuring a 2022 bathroom renovation with heated marble floors, a custom walk-in shower, double vanity, upgraded fixtures, and a smart toilet/bidet. Two additional bedrooms and a third full bath occupy the top floor, providing exceptional flexibility for guests, home offices, or additional living space. Outside, enjoy a fully fenced rear yard with a private patio—perfect for outdoor dining, entertaining, or relaxing. The unfinished lower level offers potential for future customization and includes a bathroom rough-in. Significant infrastructure improvements include a French drain and sump pump waterproofing system installed in 2026, along with a high-efficiency tankless boiler and water heater installed in 2023. Recent improvements reflect exceptional care and investment, including the kitchen renovation, the primary suite renovation, the updated powder room, refinished hardwood floors on the second level (2022) and first level (2026), brand new third-floor carpeting, professionally sealed rear patio, installation of rear fencing, and updated appliances throughout- including the washer, dryer, wine refrigerator, and freezer (2022) as well as the refrigerator and dishwasher (2024). This is a rare opportunity to own a beautifully updated classic in one of Baltimore's most treasured neighborhoods, where timeless architecture, modern comfort, and an exceptional setting come together seamlessly.
Sold for $860,000
Zillow last checked:
Listing updated:
Bought with:
Aidan Jones, 651060
Northrop Realty
Source: Bright MLS,MLS#: MDBA2226140
Price history
| Date | Event | Price |
|---|---|---|
| 8/28/2026 | Sold | $860,000+4.2%$257/sqft |
Source:  Bright MLS #MDBA2226140 Report a problem Bright MLS #MDBA2226140 Report a problem | ||
| 8/2/2026 | Pending sale | $825,000$247/sqft |
Source: Bright MLS #MDBA2226140 Report a problem | ||
| 8/1/2026 | Listed for sale | $825,000+43.5%$247/sqft |
Source: Bright MLS #MDBA2226140 Report a problem | ||
| 12/11/2023 | Listing removed | -- |
Source: Bright MLS #MDBA554568 Report a problem | ||
| 12/10/2021 | Sold | $575,000-4.2%$172/sqft |
Source: Bright MLS #MDBA554568 Report a problem | ||
| 11/5/2021 | Pending sale | $600,000$179/sqft |
Source: Bright MLS #MDBA554568 Report a problem | ||
| 10/17/2021 | Price change | $600,000-3.1%$179/sqft |
Source: Bright MLS #MDBA554568 Report a problem | ||
| 9/29/2021 | Listed for sale | $619,500+8.7%$185/sqft |
Source: Bright MLS #MDBA554568 Report a problem | ||
| 8/10/2017 | Sold | $570,000-8.8%$170/sqft |
Source:  Long & Foster Broker Feed #1001164669_100 Report a problem Long & Foster Broker Feed #1001164669_100 Report a problem | ||
| 8/10/2017 | Price change | $625,000+11.1%$187/sqft |
Source: Long & Foster Real Estate, Inc #BA9868025 Report a problem | ||
| 6/5/2017 | Pending sale | $562,500$168/sqft |
Source: Long & Foster Real Estate, Inc #BA9868025 Report a problem | ||
| 5/25/2017 | Price change | $562,500-4.3%$168/sqft |
Source: Long & Foster Real Estate, Inc #BA9868025 Report a problem | ||
| 5/1/2017 | Price change | $587,500-0.4%$176/sqft |
Source: Long & Foster Real Estate, Inc #BA9868025 Report a problem | ||
| 2/21/2017 | Price change | $590,000-5.6%$176/sqft |
Source: Long & Foster Real Estate, Inc #BA9868025 Report a problem | ||
| 11/18/2016 | Listed for sale | $625,000+89%$187/sqft |
Source: Long & Foster Real Estate, Inc #BA9812595 Report a problem | ||
| 6/8/2016 | Sold | $330,750-20.3%$99/sqft |
Source: Public Record Report a problem | ||
| 1/20/2016 | Sold | $415,233-24.5%$124/sqft |
Source: Public Record Report a problem | ||
| 6/30/2015 | Listing removed | $550,000$164/sqft |
Source: Long & Foster Real Estate, Inc #BA8554437 Report a problem | ||
| 5/8/2015 | Price change | $550,000-8.3%$164/sqft |
Source: Long & Foster Real Estate, Inc #BA8554437 Report a problem | ||
| 3/26/2015 | Price change | $599,900-7.7%$179/sqft |
Source: Long & Foster Real Estate #BA8554437 Report a problem | ||
| 3/20/2015 | Price change | $649,900-7.1%$194/sqft |
Source: Long & Foster Real Estate #BA8554437 Report a problem | ||
| 2/14/2015 | Listed for sale | $699,900+165.1%$209/sqft |
Source: Long & Foster Real Estate #BA8554437 Report a problem | ||
| 11/1/1995 | Sold | $264,000$79/sqft |
Source: Public Record Report a problem | ||
Get a cash offer in 3 minutes
Find out how much your home could sell for in as little as 3 minutes with a no-obligation cash offer.
Estimated market value
$860,000
