Price adjustment on this lovely 4 BR, 2 and 2 half BA one owner home in Savannah West. Convenient to the interstate! Pella replaced windows front and side. Main is hardwood. Hardwood and carpet in bedrooms up. Kitchen with eat in nook includes all appliances. Utility room off the kitchen includes washer/dryer. Primary has a huge walk in closet and updated bathroom! Cozy rock fireplace and vaulted ceiling in living room. Screened in deck. Oversized garage for any hobbies and/or toys! Beautifully maintained yard! Ready for a new owner immediately!
Under contract - showing
Price cut: $27K (7/2)
$450,000
211 Chelsea Ct, Clarksville, TN 37043
4beds
2,568sqft
Single Family Residence, Residential
Built in 1988
0.48 Acres Lot
$-- Zestimate®
$175/sqft
$4/mo HOA
What's special
Updated bathroomBeautifully maintained yardCozy rock fireplaceScreened in deckMain is hardwood
- 47 days |
- 347 |
- 12 |
Zillow last checked:
Listing updated:
Listed by:
Karen Heavener 615-804-8829,
Reliant Realty ERA Powered 615-859-7150
Source: RealTracs MLS as distributed by MLS GRID,MLS#: 3230695
Facts & features
Interior
Bedrooms & bathrooms
- Bedrooms: 4
- Bathrooms: 4
- Full bathrooms: 2
- 1/2 bathrooms: 2
- Main level bedrooms: 1
Bedroom 1
- Features: Walk-In Closet(s)
- Level: Walk-In Closet(s)
- Area: 256 Square Feet
- Dimensions: 16x16
Bedroom 2
- Features: Extra Large Closet
- Level: Extra Large Closet
- Area: 209 Square Feet
- Dimensions: 19x11
Bedroom 3
- Area: 156 Square Feet
- Dimensions: 13x12
Bedroom 4
- Area: 187 Square Feet
- Dimensions: 17x11
Primary bathroom
- Features: Double Vanity
- Level: Double Vanity
Dining room
- Features: Formal
- Level: Formal
- Area: 168 Square Feet
- Dimensions: 14x12
Kitchen
- Area: 242 Square Feet
- Dimensions: 22x11
Living room
- Features: Separate
- Level: Separate
- Area: 357 Square Feet
- Dimensions: 21x17
Other
- Features: Utility Room
- Level: Utility Room
- Area: 42 Square Feet
- Dimensions: 7x6
Heating
- Central
Cooling
- Central Air
Appliances
- Included: Electric Oven, Electric Range, Dishwasher, Disposal, Dryer, Microwave, Refrigerator, Washer, Instant Hot Water
- Laundry: Electric Dryer Hookup, Washer Hookup
Features
- Ceiling Fan(s), Entrance Foyer, Walk-In Closet(s)
- Flooring: Carpet, Wood, Tile
- Basement: Full
- Number of fireplaces: 1
- Fireplace features: Gas
Interior area
- Total structure area: 2,568
- Total interior livable area: 2,568 sqft
- Finished area above ground: 2,568
Property
Parking
- Total spaces: 3
- Parking features: Garage Door Opener, Garage Faces Side, Attached
- Garage spaces: 2
- Carport spaces: 1
- Covered spaces: 3
Features
- Levels: Two
- Stories: 2
- Patio & porch: Deck, Screened
Lot
- Size: 0.48 Acres
- Dimensions: 56
- Features: Cul-De-Sac, Level
- Topography: Cul-De-Sac,Level
Details
- Parcel number: 063081E F 01300 00011081E
- Special conditions: Standard
Construction
Type & style
- Home type: SingleFamily
- Architectural style: Traditional
- Property subtype: Single Family Residence, Residential
Materials
- Brick, Vinyl Siding
- Roof: Asphalt
Condition
- New construction: No
- Year built: 1988
Utilities & green energy
- Sewer: Public Sewer
- Water: Public
- Utilities for property: Water Available, Underground Utilities
Community & HOA
Community
- Security: Smoke Detector(s)
- Subdivision: Savannah West
HOA
- Has HOA: Yes
- Amenities included: Underground Utilities
- HOA fee: $50 annually
Location
- Region: Clarksville
Financial & listing details
- Price per square foot: $175/sqft
- Tax assessed value: $454,100
- Annual tax amount: $3,428
- Date on market: 6/4/2026
Estimated market value
Not available
Estimated sales range
Not available
Not available
Price history
| Date | Event | Price |
|---|---|---|
| 7/8/2026 | Contingent | $450,000$175/sqft |
Source:  RealTracs MLS as distributed by MLS GRID #3230695 Report a problem RealTracs MLS as distributed by MLS GRID #3230695 Report a problem | ||
| 7/2/2026 | Price change | $450,000-5.7%$175/sqft |
Source: RealTracs MLS as distributed by MLS GRID #3230695 Report a problem | ||
| 6/4/2026 | Listed for sale | $477,000$186/sqft |
Source: RealTracs MLS as distributed by MLS GRID #3230695 Report a problem | ||
Public tax history
| Year | Property taxes | Tax assessment |
|---|---|---|
| 2024 | $3,383 +6.2% | $113,525 +50.4% |
| 2023 | $3,186 | $75,500 |
| 2022 | $3,186 +41.2% | $75,500 |
| 2021 | $2,257 -25.6% | $75,500 |
| 2020 | $3,035 +0% | $75,500 |
| 2019 | $3,034 | $75,500 +81.3% |
| 2018 | $3,034 +83% | $41,650 -22.9% |
| 2017 | $1,658 -34% | $54,000 |
| 2016 | $2,512 | $54,000 -7.3% |
| 2015 | $2,512 +3.7% | $58,275 |
| 2014 | $2,423 -7.4% | $58,275 -2.4% |
| 2013 | $2,616 +0% | $59,725 +0% |
| 2011 | $2,616 +6.3% | $59,722 |
| 2010 | $2,461 | $59,722 |
| 2009 | $2,461 | $59,722 |
| 2008 | -- | $59,722 +9.5% |
| 2007 | $2,426 +0% | $54,522 |
| 2006 | $2,426 +7.6% | $54,522 +14.6% |
| 2005 | $2,254 +5.6% | $47,563 |
| 2004 | $2,136 | $47,563 |
| 2002 | $2,136 | $47,563 +7.9% |
| 2001 | -- | $44,078 -75% |
| 2000 | -- | $176,312 |
Find assessor info on the county website
Monthly payment
Est. payment
Payment breakdown
Explore the cost of this home by adjusting the details. Changes won't be saved.Climate risks
Neighborhood: Savannah
Nearby schools
GreatSchools rating
- 10/10Sango Elementary SchoolGrades: K-5Distance: 2.1 mi
- 7/10Richview Middle SchoolGrades: 6-8Distance: 1.7 mi
- 7/10Clarksville High SchoolGrades: 9-12Distance: 1.6 mi
Schools provided by the listing agent
- Elementary: Sango Elementary
- Middle: Richview Middle
- High: Clarksville High
Source: RealTracs MLS as distributed by MLS GRID. This data may not be complete. We recommend contacting the local school district to confirm school assignments for this home.
- $485,8004 bd3 ba2.7k sqft213 Chelsea Ct, Clarksville, TN 37043Off Market

- $500,0003 bd3 ba3.2k sqft210 Ashebrooke Ln, Clarksville, TN 37043Sold
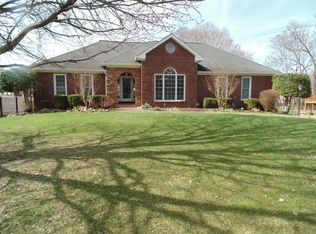
- $474,6004 bd5 ba2.7k sqft212 Ashebrooke Ln, Clarksville, TN 37043Off Market
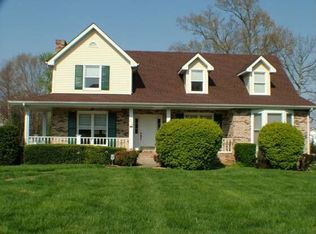
- $515,6004 bd3 ba2.9k sqft2721 Trelawny Dr, Clarksville, TN 37043Off Market
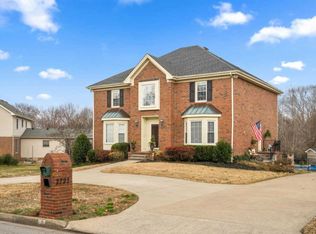
- $557,800-- bd2 ba3k sqft209 Chelsea Ct, Clarksville, TN 37043Off Market
- $486,300-- bd3 ba2.6k sqft222 Longwood Ln, Clarksville, TN 37043Off Market
- $476,2004 bd4 ba3.1k sqft220 Longwood Ln, Clarksville, TN 37043Off Market
- $425,800-- bd2 ba2.5k sqft214 Chelsea Ct, Clarksville, TN 37043Off Market
A local agent can set up tours, give advice and negotiate with sellers.
Similar homes
- $430,0004 bd3 ba2.3k sqft1117 Thornberry Dr, Clarksville, TN 37043For Sale

 MLS ID #3247675, Karen Albright. RealTracs MLS as distributed by MLS GRID
 - $499,9004 bd3 ba2.9k sqft423 Rivermont Dr, Clarksville, TN 37043For Sale
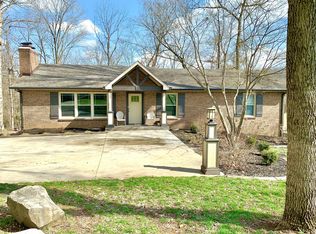 MLS ID #3239707, Greg Myers. RealTracs MLS as distributed by MLS GRID
 - $495,0004 bd3 ba3.1k sqft2555 Stone Briar Dr, Clarksville, TN 37043For Sale
 MLS ID #3132675, Jaycie Marsh. RealTracs MLS as distributed by MLS GRID
 - $425,0004 bd4 ba2.4k sqft362 Crusaw Dr, Clarksville, TN 37043For Sale
 MLS ID #3271050, April McIntire. RealTracs MLS as distributed by MLS GRID
 - $465,0004 bd3 ba2.4k sqft1615 Edgewater Ln, Clarksville, TN 37043For SaleMLS ID #3225839, Berle Travis. RealTracs MLS as distributed by MLS GRID
- $479,0004 bd3 ba2.4k sqft1082 Wittys Way, Clarksville, TN 37043For SaleMLS ID #3137755, Damon Smith. RealTracs MLS as distributed by MLS GRID
- $399,9003 bd4 ba3k sqft805 Shady Bluff Trl, Clarksville, TN 37043For SaleMLS ID #3147990, Amanda L. Bell. RealTracs MLS as distributed by MLS GRID
- $487,5004 bd3 ba2.5k sqft1140 Chagford Dr, Clarksville, TN 37043For SaleMLS ID #3251264, April McIntire. RealTracs MLS as distributed by MLS GRID
- $404,0003 bd3 ba1.8k sqft1448 Hereford Blvd, Clarksville, TN 37043For SaleMLS ID #3270085, Mark Couch ABR MRP SRES SRS. RealTracs MLS as distributed by MLS GRID
- $375,0003 bd2 ba2.2k sqft277 Fair Haven Dr, Clarksville, TN 37043For SaleMLS ID #3245830, Gary Ashton. RealTracs MLS as distributed by MLS GRID
- $424,0004 bd3 ba1.9k sqft3492 Rabbit Run Trl, Clarksville, TN 37043New ConstructionMLS ID #3269453, Kerri Woodson. RealTracs MLS as distributed by MLS GRID
- $450,0005 bd4 ba3.1k sqft590 Winding Bluff Way, Clarksville, TN 37040For SaleMLS ID #3176275, Ramon Cruzcruz,CRS,,ABR, BROKER. RealTracs MLS as distributed by MLS GRID
- $359,9993 bd2 ba1.5k sqft3510 Clover Hill Dr S, Clarksville, TN 37043For SaleMLS ID #3246767, Matthew Powell. RealTracs MLS as distributed by MLS GRID
- $324,9003 bd3 ba1.6k sqft735 Cloud Dr, Clarksville, TN 37043For SaleMLS ID #3013910, Brad VanKirk /Broker/ Realtor. RealTracs MLS as distributed by MLS GRID
- $389,9004 bd3 ba2.6k sqft734 Cedar Grove Ct, Clarksville, TN 37040For SaleMLS ID #3230701, Victor Furdui. RealTracs MLS as distributed by MLS GRID
- $475,0004 bd3 ba2.6k sqft4523 Atkins Rd, Cedar Hill, TN 37032For SaleMLS ID #3243268, Jacquelyn Scott. RealTracs MLS as distributed by MLS GRID
- $285,0003 bd2 ba1.6k sqft1692 Gratton Rd, Clarksville, TN 37043For SaleMLS ID #3223021, Sydney B. Hedrick. RealTracs MLS as distributed by MLS GRID
- $525,0005 bd3 ba3k sqft1149 Presto Ct, Adams, TN 37010For SaleMLS ID #3215695, Shelly Holladay. RealTracs MLS as distributed by MLS GRID
- $349,9003 bd2 ba2k sqft290 Andrew Jackson Dr, Clarksville, TN 37043For SaleMLS ID #3123095, Bernie Gallerani. RealTracs MLS as distributed by MLS GRID
- $399,9004 bd4 ba2.5k sqft1327 Bluebonnet Dr, Clarksville, TN 37042For SaleMLS ID #3184520, Terry Lee Miller. RealTracs MLS as distributed by MLS GRID
