Skip main navigation
Off market
  • $184,100

    211 Chelsey Dr, Bottineau, ND 58740

    3beds
    2baths
    1,408sqft
    MobileManufactured
    Built in 1994
    0.43 Acres Lot
    $184,100 Zestimate®
    $131/sqft
    $959 Estimated rent

    Home value

    $184,100

    $160,000 - $208,000

    $959/mo

    Zestimate® history
    Loading
    Loading...

    Owner options

    List your home for rent

    $959/mo

    Rent Zestimate®

    Find your next renter with Zillow Rental Manager. Plus, with online applications, you can quickly screen prospective tenants – for free.

    Learn more

    $959/mo

    Rent Zestimate®

    Refinance and save

    $883/mo

    Est. payment

    Refinancing to a lower rate could help reduce your monthly payments and save thousands over the life of the loan.

    See today's rates

    $883/mo

    Est. payment

    Explore your selling options

    Work with a Zillow partner agent

    Leverage their expertise and Zillow's premium Showcase listings to get your home seen by more buyers.

    Get started

    List with your own agent

    Get your home in front of millions of buyers by listing it on Zillow.

    Learn how to do it

    Sell it yourself

    Take full control of how buyers see your home on Zillow by listing For Sale by Owner (FSBO).

    List your home

    What's special

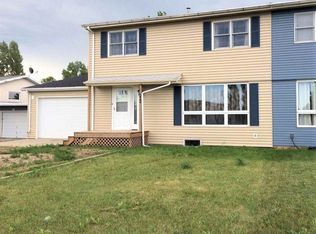
    The shop of your dreams could just become a reality with this amazing property in Glenburn! The home welcomes you on to the covered deck where you can sit and enjoy your morning coffee. As you enter the home you find the expansive addition that would make a fabulous large mud room, or possibly even a larger more formal dining space. Continuing in to the home you can appreciate the open layout of the kitchen and family room with plenty of cabinets and counter space. Located off of the kitchen is the laundry room and also has space for a deep freeze or additional fridge. The master bedroom is located on this end of the home and features a walk in closet and attached full bathroom with large tub. Through the living room you will find 2 additional bedrooms and a full bathroom. Making your way back outside to the well manicured yard that is complete with storage shed, fire pit and more. Now for the Shop! The front portion measures 24x32 and has a designated work shop area on the back side. The back portion of the shop measures 26x40 and is insulated, finished, heated and comes complete with a car lift rated to 9,000lbs.

    This property is not currently displayed as for sale or rent on Zillow. This may be different from what's on other websites or public sources.

    Facts & features

    Interior

    Bedrooms & bathrooms
    • Bedrooms: 3
    • Bathrooms: 2
    Interior area
    • Total interior livable area: 1,408 sqft

    Property

    Parking
    • Total spaces: 6
    Lot
    • Size: 0.43 Acres
    Details
    • Parcel number: 27001506156000
    • Zoning: R1

    Construction

    Type & style
    • Home type: MobileManufactured
    Condition
    • Year built: 1994

    Utilities & green energy

    • Sewer: City

    Community & HOA

    Location
    • Region: Bottineau

    Financial & listing details

    • Price per square foot: $131/sqft
    • Tax assessed value: $115,310
    • Annual tax amount: $2,805

    Price history

    DateEventPrice
    10/2/2020Listing removed$140,000$99/sqft
    Source: KW Inspire Realty #201544 Report a problem
    8/12/2020Price change$140,000-6.7%$99/sqft
    Source: KW Inspire Realty #201544 Report a problem
    7/29/2020Listed for sale$150,000$107/sqft
    Source: KW Inspire Realty #201544 Report a problem

    Public tax history

    YearProperty taxesTax assessment
    2025$2,805 -27.9%$115,310 +8.2%
    2024$3,889 +267%$106,560 +8.9%
    2023$1,060 +9.2%$97,870 +5.1%
    2022$970 -15.7%$93,090 +9%
    2021$1,151 +4%$85,440
    2020$1,107 -2.8%$85,440 +100%
    2019$1,139 $42,720
    2018-- --
    2017-- --
    2016-- --
    2015-- --
    2014-- --
    2013-- --
    2011-- --
    2010-- $14,658
    Find assessor info on the county website

    Neighborhood: 58740

    Nearby schools

    GreatSchools rating
    Schools provided by the listing agent
    • District: Glenburn

    Source: The MLS. This data may not be complete. We recommend contacting the local school district to confirm school assignments for this home.