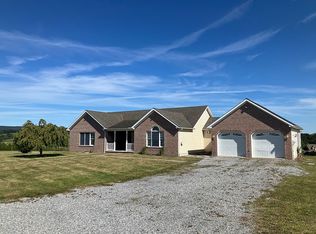
Well-maintained ranch home situated on over 2 acres with stunning panoramic countryside views. The main floor features an open and functional layout with three bedrooms and 2.5 baths, living room, formal dining room, and kitchen offering oak cabinetry and a breakfast bar that opens into the family room creating a great space for everyday living and entertaining. Laundry hookups are also conveniently located on the main floor. The partially finished walk-out basement provides excellent additional living space with a kitchenette, two bonus rooms suitable for bedrooms, ¾ bath, large recreation area, and a generous storage room with built-in shelving. Outdoor features include a recessed covered front porch and a composite rear deck, ideal for relaxing or entertaining while enjoying the scenic views. The attached 24' x 30' two-car garage provides plenty of space for vehicles and extra storage. Additional features include generator hookup, a Kinetico water system, central vacuum, and a recently replaced heat pump.
Sold for $435,000
$435,000
211 Cherry Ln, Clearville, PA 15535
3beds
2,524sqft
Single Family Residence
Built in 2004
2.15 Acres Lot
$439,100 Zestimate®
$172/sqft
$2,231 Estimated rent
Home value
$439,100
Estimated sales range
Not available
$2,231/mo
Zestimate® history
Owner options
List your home for rent
$2,231/mo
Rent Zestimate®
Find your next renter with Zillow Rental Manager. Plus, with online applications, you can quickly screen prospective tenants – for free.
$2,231/mo
Rent Zestimate®
Refinance and save
$2,619/mo
Est. payment
Refinancing to a lower rate could help reduce your monthly payments and save thousands over the life of the loan.
$2,619/mo
Est. payment
Explore your selling options
Work with a Zillow partner agent
Leverage their expertise and Zillow's premium Showcase listings to get your home seen by more buyers.
Get startedList with your own agent
Get your home in front of millions of buyers by listing it on Zillow.
Learn how to do itSell it yourself
Take full control of how buyers see your home on Zillow by listing For Sale by Owner (FSBO).
List your homeWhat's special
Partially finished walk-out basementKitchen offering oak cabinetryThree bedroomsStunning panoramic countryside viewsOpen and functional layoutFormal dining roomLarge recreation area
Zillow last checked:
Listing updated:
Listed by:
Cody Smith 814-585-5954,
Juniata Realty
Bought with:
Amy Barfield, wvs230302695
Charis Realty Group
Source: Bright MLS,MLS#: PABD2003052
Facts & features
Interior
Bedrooms & bathrooms
- Bedrooms: 3
- Bathrooms: 4
- Full bathrooms: 3
- 1/2 bathrooms: 1
- Main level bathrooms: 3
- Main level bedrooms: 3
Heating
- Forced Air, Hot Water, Electric, Oil
Cooling
- Heat Pump, Electric
Appliances
- Included: Oven, Electric Water Heater
- Laundry: Main Level
Features
- Basement: Full,Walk-Out Access
- Has fireplace: No
Interior area
- Total structure area: 2,524
- Total interior livable area: 2,524 sqft
- Finished area above ground: 2,524
Property
Parking
- Total spaces: 2
- Parking features: Garage Faces Front, Garage Door Opener, Inside Entrance, Attached
- Attached garage spaces: 2
Accessibility
- Accessibility features: None
Features
- Levels: One
- Stories: 1
- Pool features: None
- Has view: Yes
- View description: Panoramic
Lot
- Size: 2.15 Acres
- Features: Rural, Open Lot
Details
- Additional structures: Above Grade
- Parcel number: G.110.00250
- Zoning: N/A
- Special conditions: Standard
Construction
Type & style
- Home type: SingleFamily
- Architectural style: Ranch/Rambler
- Property subtype: Single Family Residence
Materials
- Brick Front, Vinyl Siding
- Foundation: Concrete Perimeter
- Roof: Architectural Shingle
Condition
- New construction: No
- Year built: 2004
Utilities & green energy
- Electric: 200+ Amp Service
- Sewer: Septic Exists
- Water: Well
Community & HOA
Community
- Subdivision: Clearville Heights
HOA
- Has HOA: No
Location
- Region: Clearville
- Municipality: MONROE TWP
Financial & listing details
- Price per square foot: $172/sqft
- Tax assessed value: $5,800
- Annual tax amount: $3,854
- Date on market: 3/9/2026
- Listing agreement: Exclusive Right To Sell
- Listing terms: Cash,Conventional,FHA,USDA Loan,VA Loan
- Inclusions: Built In Oven.
- Exclusions: Personal Items.
- Ownership: Fee Simple
Price history
| Date | Event | Price |
|---|---|---|
| 5/15/2026 | Sold | $435,000-6.5%$172/sqft |
Source:  Bright MLS #PABD2003052 Report a problem Bright MLS #PABD2003052 Report a problem | ||
| 4/14/2026 | Pending sale | $465,000$184/sqft |
Source:  AHAR #79563 Report a problem AHAR #79563 Report a problem | ||
| 4/14/2026 | Contingent | $465,000$184/sqft |
Source: Bright MLS #PABD2003052 Report a problem | ||
| 4/9/2026 | Price change | $465,000-2.1%$184/sqft |
Source: Bright MLS #PABD2003052 Report a problem | ||
| 3/9/2026 | Listed for sale | $475,000$188/sqft |
Source: AHAR #79563 Report a problem | ||
Public tax history
| Year | Property taxes | Tax assessment |
|---|---|---|
| 2025 | $103 +4.1% | $5,800 |
| 2024 | $99 +1.5% | $5,800 |
| 2023 | $98 +7.7% | $5,800 |
| 2022 | $91 +1.1% | $5,800 |
| 2021 | $90 +1% | $5,800 |
| 2020 | $89 +3.7% | $5,800 |
| 2018 | $86 +2.3% | $5,800 |
| 2017 | $84 | $5,800 |
| 2016 | -- | $5,800 |
| 2014 | -- | $5,800 +205.3% |
| 2012 | -- | $1,900 |
| 2011 | -- | $1,900 |
| 2010 | -- | $1,900 |
Find assessor info on the county website
Neighborhood: 15535
Nearby homes
- $21,200-- bd-- ba-- sqft211 Cherry Ln, Clearville, PA 15535Off Market
- $225,3005 bd4 ba2.4k sqft211 Cherry Ln, Clearville, PA 15535Off Market
- $33,500-- bd-- ba-- sqft211 Cherry Ln, Clearville, PA 15535Off Market
- $245,4002.6 Acres264 Union Church Rd, Clearville, PA 15535Off Market
- $536,8003 bd2 ba3.5k sqft319 Cherry Ln, Clearville, PA 15535Off Market
- $8,100-- bd-- ba-- sqft319 Cherry Ln, Clearville, PA 15535Off Market
- $254,6003 bd1 ba1.5k sqft175 Cherry Ln, Clearville, PA 15535Off Market
- $378,1003 bd3 ba1.9k sqft230 Union Church Rd, Clearville, PA 15535Off Market
Nearby schools
GreatSchools rating
- 6/10Everett Area El SchoolGrades: PK-4Distance: 6 mi
- 3/10Everett Area Middle SchoolGrades: 5-8Distance: 6.5 mi
- 5/10Everett Area High SchoolGrades: 9-12Distance: 6.5 mi
Schools provided by the listing agent
- District: Everett Area
Source: Bright MLS. This data may not be complete. We recommend contacting the local school district to confirm school assignments for this home.


Get pre-qualified for a loan
At Zillow Home Loans, we can pre-qualify you in as little as 5 minutes with no impact to your credit score.An equal housing lender. NMLS #10287.
- Pennsylvania
- Bedford County
- Clearville
- 15535
- 211 Cherry Ln
Nearby cities
Nearby zip codes
Other Clearville Topics
