Welcome to 211 Cherry Street where space, character, and opportunity come together. This custom-built home offers 4 bedrooms, 2.5 baths, and over 3,200 sq. ft. of living space on a beautiful 1.13-acre lot, the kind of property that doesn’t come along often. Inside, you will LOVE the spacious layout and great flow. The oversized family room opens to an expansive screened sunroom perfect for summer nights, morning coffee, and easy entertaining. The chef’s kitchen offers plenty of cabinetry, generous prep space, and room to gather. There’s also a huge bonus room over the garage, ideal for a playroom, media room, home office, or guest space. While some cosmetic updates would truly make it shine, the bones are fantastic and the possibilities are endless. Step outside to your own private backyard oasis with an in-ground pool, cabana, mature landscaping, and plenty of yard space to enjoy. Conveniently located close shopping, area amenities and the commuter rail station. Welcome Home!
Sold for $779,000
$779,000
211 Cherry St, Bridgewater, MA 02324
4beds
3,224sqft
Single Family Residence
Built in 1983
1.13 Acres Lot
$845,600 Zestimate®
$242/sqft
$5,023 Estimated rent
Home value
$845,600
$795,000 - $905,000
$5,023/mo
Zestimate® history
Owner options
List your home for rent
$5,023/mo
Rent Zestimate®
Find your next renter with Zillow Rental Manager. Plus, with online applications, you can quickly screen prospective tenants – for free.
$5,023/mo
Rent Zestimate®
Refinance and save
$5,147/mo
Est. payment
Refinancing to a lower rate could help reduce your monthly payments and save thousands over the life of the loan.
$5,147/mo
Est. payment
Explore your selling options
Work with a Zillow partner agent
Leverage their expertise and Zillow's premium Showcase listings to get your home seen by more buyers.
Get startedList with your own agent
Get your home in front of millions of buyers by listing it on Zillow.
Learn how to do itSell it yourself
Take full control of how buyers see your home on Zillow by listing For Sale by Owner (FSBO).
List your homeWhat's special
In-ground poolOversized family roomPrivate backyard oasisMature landscapingExpansive screened sunroomGenerous prep spacePlenty of yard space
Zillow last checked:
Listing updated:
Listed by:
Kristen Howlett 617-448-4896,
Boston Connect Real Estate 781-826-8000
Bought with:
Sean Lawrence
HomeSmart Professionals Real Estate
Source: MLS PIN,MLS#: 73466197
Facts & features
Interior
Bedrooms & bathrooms
- Bedrooms: 4
- Bathrooms: 3
- Full bathrooms: 2
- 1/2 bathrooms: 1
Primary bedroom
- Features: Ceiling Fan(s), Walk-In Closet(s), Closet/Cabinets - Custom Built, Flooring - Wood
- Level: Second
- Area: 247
- Dimensions: 13 x 19
Bedroom 2
- Features: Ceiling Fan(s), Closet, Flooring - Wood
- Level: Second
- Area: 120
- Dimensions: 12 x 10
Bedroom 3
- Features: Ceiling Fan(s), Closet, Flooring - Wood
- Level: Second
- Area: 154
- Dimensions: 11 x 14
Bedroom 4
- Features: Ceiling Fan(s), Closet, Flooring - Wood
- Level: Second
- Area: 154
- Dimensions: 11 x 14
Primary bathroom
- Features: Yes
Bathroom 1
- Features: Bathroom - Full
- Level: Second
- Area: 63
- Dimensions: 7 x 9
Bathroom 2
- Features: Bathroom - Full
- Level: Second
- Area: 72
- Dimensions: 8 x 9
Bathroom 3
- Features: Bathroom - Half
- Level: First
- Area: 54
- Dimensions: 9 x 6
Dining room
- Features: Flooring - Wood, Lighting - Overhead
- Level: First
- Area: 182
- Dimensions: 13 x 14
Family room
- Features: Wood / Coal / Pellet Stove, Cathedral Ceiling(s), Ceiling Fan(s), Flooring - Wood, French Doors, Cable Hookup, Exterior Access
- Level: First
- Area: 336
- Dimensions: 21 x 16
Kitchen
- Features: Flooring - Wood, Countertops - Stone/Granite/Solid, Kitchen Island
- Level: First
- Area: 165
- Dimensions: 11 x 15
Living room
- Features: Flooring - Wood
- Level: First
- Area: 286
- Dimensions: 13 x 22
Office
- Features: Closet, Flooring - Wood, High Speed Internet Hookup
- Level: First
- Area: 132
- Dimensions: 11 x 12
Heating
- Baseboard, Oil
Cooling
- Central Air
Appliances
- Included: Water Heater, Tankless Water Heater, Range, Oven, Dishwasher, Microwave, Refrigerator
- Laundry: Washer Hookup
Features
- Closet, High Speed Internet Hookup, Cathedral Ceiling(s), Office, Bonus Room, Central Vacuum, Internet Available - Broadband
- Flooring: Wood, Tile, Flooring - Wood
- Windows: Skylight, Insulated Windows
- Basement: Full,Unfinished
- Number of fireplaces: 2
- Fireplace features: Living Room
Interior area
- Total structure area: 3,224
- Total interior livable area: 3,224 sqft
- Finished area above ground: 3,224
Property
Parking
- Total spaces: 10
- Parking features: Attached, Paved Drive, Off Street, Paved
- Attached garage spaces: 2
- Uncovered spaces: 8
Features
- Patio & porch: Porch - Enclosed, Deck - Wood
- Exterior features: Porch - Enclosed, Deck - Wood, Pool - Inground, Cabana, Rain Gutters
- Has private pool: Yes
- Pool features: In Ground
Lot
- Size: 1.13 Acres
- Features: Corner Lot, Wooded, Gentle Sloping
Details
- Additional structures: Cabana
- Parcel number: M:066 L:039,932425
- Zoning: Res
Construction
Type & style
- Home type: SingleFamily
- Architectural style: Colonial
- Property subtype: Single Family Residence
Materials
- Frame
- Foundation: Concrete Perimeter
- Roof: Shingle
Condition
- Year built: 1983
Utilities & green energy
- Electric: 200+ Amp Service
- Sewer: Private Sewer
- Water: Public
- Utilities for property: for Electric Range, for Electric Oven, Washer Hookup
Green energy
- Energy efficient items: Thermostat
Community & HOA
Community
- Features: Public Transportation, Shopping, Walk/Jog Trails, Golf, Public School, T-Station, University
- Security: Security System
HOA
- Has HOA: No
Location
- Region: Bridgewater
Financial & listing details
- Price per square foot: $242/sqft
- Tax assessed value: $784,400
- Annual tax amount: $9,279
- Date on market: 1/29/2026
- Listing terms: Contract
- Exclusions: Sellers Personal Property.
Price history
| Date | Event | Price |
|---|---|---|
| 3/10/2026 | Sold | $779,000$242/sqft |
Source: MLS PIN #73466197 Report a problem | ||
| 2/5/2026 | Contingent | $779,000$242/sqft |
Source: MLS PIN #73466197 Report a problem | ||
| 2/2/2026 | Price change | $779,000-2.5%$242/sqft |
Source: MLS PIN #73466197 Report a problem | ||
| 1/16/2026 | Price change | $799,000-3.6%$248/sqft |
Source: MLS PIN #73466197 Report a problem | ||
| 1/7/2026 | Listed for sale | $829,000+97.4%$257/sqft |
Source: MLS PIN #73466197 Report a problem | ||
| 4/16/2010 | Sold | $420,000+5%$130/sqft |
Source: Public Record Report a problem | ||
| 1/18/2010 | Listed for sale | $399,900-15.8%$124/sqft |
Source: Cameron West #71019836 Report a problem | ||
| 7/26/2002 | Sold | $474,900$147/sqft |
Source: Public Record Report a problem | ||
Public tax history
| Year | Property taxes | Tax assessment |
|---|---|---|
| 2025 | $9,279 +3% | $784,400 +5.7% |
| 2024 | $9,012 -0.5% | $742,300 +5.3% |
| 2023 | $9,055 +1.1% | $705,200 +12.7% |
| 2022 | $8,957 +5.8% | $625,500 +7% |
| 2021 | $8,466 +2.1% | $584,700 +3.9% |
| 2020 | $8,292 +2.9% | $562,900 +3.6% |
| 2019 | $8,056 +1.9% | $543,200 +4.4% |
| 2018 | $7,905 +5.7% | $520,400 +8.7% |
| 2017 | $7,476 +5% | $478,900 +4.5% |
| 2016 | $7,120 -0.4% | $458,200 +4.1% |
| 2015 | $7,150 +3.3% | $440,300 +3.4% |
| 2014 | $6,919 +2.6% | $425,800 -0.1% |
| 2013 | $6,745 +0.8% | $426,100 -3.7% |
| 2012 | $6,689 +0.6% | $442,700 -4% |
| 2011 | $6,651 +12.3% | $461,200 -4.2% |
| 2010 | $5,924 -30.2% | $481,200 -6.4% |
| 2009 | $8,490 +58.5% | $513,900 -0.7% |
| 2008 | $5,356 +3.6% | $517,500 -4% |
| 2007 | $5,172 +5.4% | $538,800 |
| 2006 | $4,908 +2% | $538,800 +9.3% |
| 2005 | $4,811 +7.7% | $492,900 +25.1% |
| 2004 | $4,465 +3.1% | $394,100 |
| 2003 | $4,331 -2.5% | $394,100 +34.6% |
| 2002 | $4,443 -1% | $292,700 |
| 2000 | $4,490 | $292,700 |
Find assessor info on the county website
Neighborhood: 02324
Nearby homes
- $924,9004 bd4 ba3.1k sqft7 Old Orchard Rd, Bridgewater, MA 02324Off Market
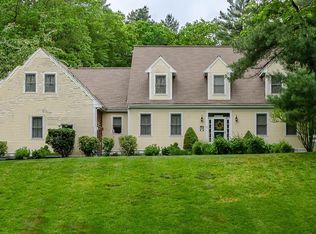
- $527,4004 bd3 ba2.7k sqft199 Cherry St, Bridgewater, MA 02324Sold
- $722,4003 bd3 ba1.8k sqft235 Cherry St, Bridgewater, MA 02324Off Market
- $756,4003 bd2 ba1.9k sqft4 Old Orchard Rd, Bridgewater, MA 02324Off Market
- $775,0003 bd3 ba2.3k sqft25 Lady Slipper Rd, Bridgewater, MA 02324Sold
- $747,3004 bd2 ba1.9k sqft15 Lady Slipper Rd, Bridgewater, MA 02324Off Market
- $691,6004 bd2 ba2.1k sqft187 Cherry St, Bridgewater, MA 02324Off Market
- $734,4004 bd3 ba2k sqft247 Cherry St, Bridgewater, MA 02324Off Market
Nearby schools
GreatSchools rating
- NAMitchell Elementary SchoolGrades: PK-2Distance: 2.7 mi
- 5/10Bridgewater Middle SchoolGrades: 6-8Distance: 3 mi
- 6/10Bridgewater-Raynham RegionalGrades: 9-12Distance: 3.5 mi
Schools provided by the listing agent
- Elementary: Mitchell Elementary
- Middle: Bridgewater Middle School
- High: Bridgewater Raynham Reg Hs
Source: MLS PIN. This data may not be complete. We recommend contacting the local school district to confirm school assignments for this home.
Get a cash offer in 3 minutes
Find out how much your home could sell for in as little as 3 minutes with a no-obligation cash offer.
Estimated market value
$845,600
Get a cash offer in 3 minutes
Find out how much your home could sell for in as little as 3 minutes with a no-obligation cash offer.
Estimated market value
$845,600
- Massachusetts
- Plymouth County
- Bridgewater
- 02324
- 211 Cherry St
