Skip main navigation
Sold for $490,000
  • $490,000

    211 Cherrywood Drive, Greenville, NC 27858

    3beds
    2,531sqft
    Single Family Residence
    Built in 2025
    0.51 Acres Lot
    $485,600 Zestimate®
    $194/sqft
    $2,608 Estimated rent

    Home value

    $485,600

    $461,000 - $510,000

    $2,608/mo

    Zestimate® history
    Loading
    Loading...

    Owner options

    List your home for rent

    $2,608/mo

    Rent Zestimate®

    Find your next renter with Zillow Rental Manager. Plus, with online applications, you can quickly screen prospective tenants – for free.

    Learn more

    $2,608/mo

    Rent Zestimate®

    Refinance and save

    $3,022/mo

    Est. payment

    Refinancing to a lower rate could help reduce your monthly payments and save thousands over the life of the loan.

    See today's rates

    $3,022/mo

    Est. payment

    Explore your selling options

    Work with a Zillow partner agent

    Leverage their expertise and Zillow's premium Showcase listings to get your home seen by more buyers.

    Get started

    List with your own agent

    Get your home in front of millions of buyers by listing it on Zillow.

    Learn how to do it

    Sell it yourself

    Take full control of how buyers see your home on Zillow by listing For Sale by Owner (FSBO).

    List your home

    What's special

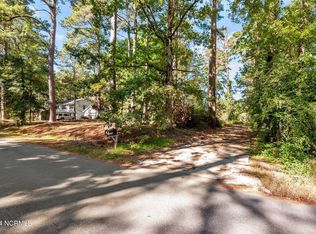
    Better than new and in the most popular school district in Pitt County. This Custom-built home is less than four months old and due to owners' out of state relocation it's ready to make your dreams come true. Starting at the curb you are going to love how the house sits back from the road, making the large covered front porch the perfect place to sit and relax at the end of the day. As you walk through the front door the foyer welcomes you in and offers a sneak peek at what's to come. The living room with its two-story ceilings is open and airy and connects perfectly with the gorgeous kitchen and dining room. Looking out the living room windows at the huge backyard you will see that must-have screened porch, the perfect place to enjoy your coffee in the morning. The seller has had the yard fenced for privacy and even added a cement slab with electric run to it for that shed/workshop you have been dreaming of. As the homeowner you will probably park your car in the double garage and come in through the garage entrance which is the perfect drop zone for your coat, shoes, bookbags and packages. Anything that needs washing can go right into the (Pinterest worthy) laundry room at this point as well. At the end of the day, you will be looking forward to retreating to your master suite for some privacy and rest as the kids and guests head upstairs to the two additional bedrooms and large guest bath. Upstairs there is also a large bonus room and walk-in storage. The neighborhood has a community pool and exercise room you can join as well. Sometimes the stars align and a great opportunity presents itself. Come to take a look, you will not be disappointed.

    Zillow last checked:

    Listing updated:

    Listed by:

    DARCY BRADFORD 252-565-3523,

    New Chapter Realty, LLC

    Bought with:

    DARCY BRADFORD, 282878

    New Chapter Realty, LLC

    Source: Hive MLS,MLS#: 100539548MLS LogoOriginating MLS: Coastal Plains Association of Realtors

    Facts & features

    Interior

    Bedrooms & bathrooms
    • Bedrooms: 3
    • Bathrooms: 3
    • Full bathrooms: 2
    • 1/2 bathrooms: 1
    Rooms
    • Room types: Living Room, Dining Room, Master Bedroom, Bedroom 2, Bedroom 3, Bonus Room
    Primary bedroom
    • Level: First
    Bedroom 2
    • Level: Second
    Bedroom 3
    • Level: Second
    Bonus room
    • Level: Second
    Dining room
    • Level: First
    Kitchen
    • Level: First
    Living room
    • Level: First
    Heating
    • Heat Pump, Fireplace(s), Electric
    Cooling
    • Central Air, Zoned, Heat Pump
    Appliances
    • Included: Electric Oven, Built-In Microwave, Washer, Refrigerator, Dryer, Disposal, Dishwasher
    • Laundry: Laundry Room
    Features
    • Master Downstairs, Walk-in Closet(s), Vaulted Ceiling(s), Entrance Foyer, Mud Room, Kitchen Island, Ceiling Fan(s), Pantry, Walk-in Shower, Blinds/Shades, Walk-In Closet(s)
    • Flooring: LVT/LVP, Carpet, Tile
    • Doors: Thermal Doors
    • Windows: Thermal Windows
    • Basement: None
    • Attic: Storage,Floored,Partially Floored,Pull Down Stairs,Walk-In
    Interior area
    • Total structure area: 2,531
    • Total interior livable area: 2,531 sqft

    Property

    Parking
    • Total spaces: 8
    • Parking features: Garage Faces Side, Attached, Concrete, Off Street, On Site
    • Attached garage spaces: 2
    • Uncovered spaces: 6
    Features
    • Levels: Two
    • Stories: 2
    • Patio & porch: Covered, Porch, Screened
    • Exterior features: Gas Log, Thermal Doors
    • Fencing: Privacy,Full,Back Yard,Vinyl
    Lot
    • Size: 0.51 Acres
    • Dimensions: 115 x 200 x 115 x 200
    Details
    • Parcel number: 013589
    • Zoning: Residential
    • Special conditions: Standard

    Construction

    Type & style
    • Home type: SingleFamily
    • Property subtype: Single Family Residence
    Materials
    • Vinyl Siding, Stone Veneer
    • Foundation: Raised, Slab
    • Roof: Architectural Shingle
    Condition
    • New construction: No
    • Year built: 2025

    Utilities & green energy

    • Sewer: Septic Tank
    • Water: Public
    • Utilities for property: Cable Available, Water Connected

    Community & HOA

    Community
    • Security: Smoke Detector(s)
    • Subdivision: Cherry Oaks
    HOA
    • Has HOA: No
    Location
    • Region: Greenville

    Financial & listing details

    • Price per square foot: $194/sqft
    • Tax assessed value: $40,000
    • Annual tax amount: $280
    • Date on market: 12/8/2025
    • Cumulative days on market: 9 days
    • Listing agreement: Exclusive Right To Sell
    • Listing terms: Cash,Conventional,FHA,VA Loan
    • Road surface type: Paved

    Price history

    DateEventPrice
    12/17/2025Sold$490,000+1%$194/sqft
    Source: Hive MLS #100539548 Report a problem
    11/13/2025Contingent$485,000$192/sqft
    Source: Hive MLS #100539548 Report a problem
    11/4/2025Listed for sale$485,000$192/sqft
    Source: Hive MLS #100539548 Report a problem
    9/3/2025Sold$485,000+766.1%$192/sqft
    Source: Public Record Report a problem
    11/14/2024Sold$56,000$22/sqft
    Source: Public Record Report a problem

    Public tax history

    YearProperty taxesTax assessment
    2025$280 -88%$40,000 -87.2%
    2024$2,335 +40.5%$313,239 +68.1%
    2023$1,662 +0.7%$186,383
    2022$1,650 $186,383
    2021-- $186,383
    2020$1,660 +21.3%$186,383 +23.1%
    2019$1,368 +4.7%$151,456
    2018$1,306 $151,456
    2017$1,306 $151,456
    2016$1,306 $151,456 -4.9%
    2015$1,306 $159,206
    2014$1,306 $159,206
    2013-- $159,206
    2012-- $159,206 -10%
    2011-- $176,832
    2010-- $176,832
    2009-- $176,832
    2008-- $176,832 +39.5%
    2007-- $126,730
    2006-- $126,730
    2005-- $126,730
    2004-- $126,730 +19%
    2003-- $106,460
    Find assessor info on the county website

    Neighborhood: 27858

    Nearby schools

    GreatSchools rating
    Schools provided by the listing agent
    • Elementary: Wintergreen Primary School
    • Middle: Hope Middle School
    • High: D.H. Conley High School

    Source: Hive MLS. This data may not be complete. We recommend contacting the local school district to confirm school assignments for this home.

    Sell for more on Zillow
    Get a Zillow Showcase℠ listing at no additional cost and you could sell for .
    $485,600
    2% more
    +$9,712
    With Zillow Showcase(estimated)
    $495,312
    Sell for more on Zillow
    Get a Zillow Showcase℠ listing at no additional cost and you could sell for .
    $485,600
    2% more
    +$9,712
    With Zillow Showcase(estimated)
    $495,312