Welcome to this charming three bedroom, two bath home filled with character and cozy touches throughout! Inside, you’ll find a comfortable layout with a dedicated kitchen, inviting living spaces, and a wonderful sunroom perfect for enjoying your morning coffee or relaxing at the end of the day. An additional room just off the kitchen offers even more flexibility and could easily serve as a home office, hobby room, or additional sitting area. One of the most unique features of this home is the built in record player, along with an intercom system and speakers throughout the house, adding a fun nostalgic touch and even more personality. Outside, you’ll find a fenced in backyard with plenty of space to enjoy, while the two car garage provides additional parking and storage. Full of charm, character, and opportunity to make it your own, this cozy home is ready for its next chapter!
Sold
Price Unknown
211 Cheryl St, Longview, TX 75604
3beds
1,843sqft
Single Family Residence
Built in 1984
0.29 Acres Lot
$220,000 Zestimate®
$--/sqft
$2,113 Estimated rent
Home value
$220,000
$209,000 - $231,000
$2,113/mo
Zestimate® history
Owner options
List your home for rent
$2,113/mo
Rent Zestimate®
Find your next renter with Zillow Rental Manager. Plus, with online applications, you can quickly screen prospective tenants – for free.
$2,113/mo
Rent Zestimate®
Refinance and save
Refinancing to a lower rate could help reduce your monthly payments and save thousands over the life of the loan.
Explore your selling options
Work with a Zillow partner agent
Leverage their expertise and Zillow's premium Showcase listings to get your home seen by more buyers.
Get startedList with your own agent
Get your home in front of millions of buyers by listing it on Zillow.
Learn how to do itSell it yourself
Take full control of how buyers see your home on Zillow by listing For Sale by Owner (FSBO).
List your homeWhat's special
Inviting living spacesComfortable layoutDedicated kitchenBuilt in record player
Zillow last checked:
Listing updated:
Listed by:
Bryanah A Capps 903-808-3626,
Julie Woods & Associate RE Firm
Bought with:
Virginia A Cammack
Keebaugh & Company
Source: LGVBOARD,MLS#: 20265698
Facts & features
Interior
Bedrooms & bathrooms
- Bedrooms: 3
- Bathrooms: 2
- Full bathrooms: 2
Rooms
- Room types: Living Room, Sunroom, Bonus Room, 1 Living Area
Bathroom
- Features: Shower Only, Shower/Tub, Tile Counters, Carpet
Dining room
- Features: Separate Formal Dining
Heating
- Central Electric
Cooling
- Central Electric
Appliances
- Included: Elec Range/Oven, Microwave, Dishwasher, Disposal, Electric Water Heater
- Laundry: Laundry Closet
Features
- Ceiling Fan(s), Ceiling Fans
- Flooring: Carpet, Tile
- Windows: Skylight(s)
- Number of fireplaces: 1
- Fireplace features: Wood Burning
Interior area
- Total structure area: 1,843
- Total interior livable area: 1,843 sqft
Property
Parking
- Total spaces: 2
- Parking features: Garage, Garage Faces Front, Attached, Concrete
- Attached garage spaces: 2
- Has uncovered spaces: Yes
Features
- Levels: One
- Stories: 1
- Patio & porch: Covered
- Pool features: None
- Fencing: Wood,Metal Fence
Lot
- Size: 0.29 Acres
Details
- Additional structures: Storage, Storage Buildings
- Parcel number: 68365
Construction
Type & style
- Home type: SingleFamily
- Architectural style: Traditional
- Property subtype: Single Family Residence
Materials
- Brick
- Foundation: Slab
- Roof: Composition
Condition
- Year built: 1984
Utilities & green energy
- Water: Public Water, City
- Utilities for property: Electricity Available
Community & HOA
Location
- Region: Longview
Financial & listing details
- Tax assessed value: $243,830
- Annual tax amount: $5,250
- Date on market: 8/10/2026
- Listing terms: Cash,Conventional
- Exclusions: None
Price history
| Date | Event | Price |
|---|---|---|
| 10/14/2026 | Sold | -- |
Source:  LGVBOARD #20265698 Report a problem | ||
| 8/10/2026 | Listed for sale | $230,000$125/sqft |
Source: LGVBOARD #20265698 Report a problem | ||
Public tax history
| Year | Property taxes | Tax assessment |
|---|---|---|
| 2025 | $5,250 +5.5% | $243,830 +3.7% |
| 2024 | $4,974 +4.9% | $235,200 +5.1% |
| 2023 | $4,740 +22.3% | $223,780 +35.7% |
| 2022 | $3,876 +3.6% | $164,920 +5.9% |
| 2021 | $3,742 +4.5% | $155,660 +3.3% |
| 2020 | $3,580 +29.3% | $150,760 +0.3% |
| 2019 | $2,769 -0.1% | $150,380 +0.9% |
| 2018 | $2,771 -1.6% | $149,030 -1.4% |
| 2017 | $2,816 +1.1% | $151,130 +0.9% |
| 2016 | $2,786 -2% | $149,730 -1.7% |
| 2015 | $2,841 | $152,330 +1.3% |
| 2014 | -- | $150,330 -0.3% |
| 2013 | -- | $150,830 +2.1% |
| 2012 | -- | $147,740 -0.9% |
| 2011 | -- | $149,150 -1.4% |
| 2010 | -- | $151,270 +0.6% |
| 2009 | -- | $150,430 +6% |
| 2008 | -- | $141,980 +5.5% |
| 2007 | -- | $134,570 +10% |
| 2006 | -- | $122,340 +5.9% |
| 2005 | -- | $115,550 +8.6% |
| 2004 | -- | $106,370 +10% |
| 2003 | -- | $96,700 +3.7% |
| 2002 | -- | $93,210 +3% |
| 2001 | -- | $90,500 +3% |
| 2000 | -- | $87,890 |
Find assessor info on the county website
Neighborhood: 75604
Nearby homes
- $324,0003 bd2 ba3.1k sqft209 Cheryl St, Longview, TX 75604For Sale

- $216,8003 bd2 ba1.5k sqft213 Cheryl St, Longview, TX 75604Off Market
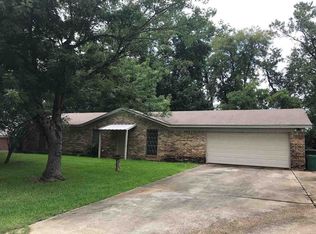
- $202,5003 bd2 ba2k sqft207 Cheryl St, Longview, TX 75604Off Market
- $216,800-- bd2 ba1.9k sqft408 Crystal St, Longview, TX 75604Off Market
- $257,1003 bd2 ba1.6k sqft215 Cheryl St, Longview, TX 75604Off Market
- $226,2004 bd2 ba-- sqft208 Cheryl St, Longview, TX 75604Off Market
- $238,1003 bd2 ba2k sqft210 Cheryl St, Longview, TX 75604Off Market
- $233,1003 bd2 ba2.2k sqft406 Crystal St, Longview, TX 75604Off Market
Nearby schools
GreatSchools rating
- 9/10Spring Hill Intermediate SchoolGrades: 3-5Distance: 0.8 mi
- 8/10Spring Hill Junior High SchoolGrades: 6-8Distance: 0.9 mi
- 7/10Spring Hill High SchoolGrades: 9-12Distance: 1 mi
Schools provided by the listing agent
- District: Spring Hill
Source: LGVBOARD. This data may not be complete. We recommend contacting the local school district to confirm school assignments for this home.
- Texas
- Gregg County
- Longview
- 75604
- 211 Cheryl St
