Wonderful Rock Spring neighborhood located just a few miles South of downtown Chickamauga, This single level home was built in the Station Pointe subdivision in 2018 and is tucked away on quiet cul-de-sac street where kids can play and folks walk their dogs. This home has been lightly used by a single person and is in like new condition. Large open living spaces, cathedral ceiling in living room, stainless appliances, granite counter tops, 3 bedroom, 2 bath, rear deck for entertaining overlooks a huge fenced backyard, total lot size 0.74 acres. Vacant lot on one side, huge farm behind you, so you get a real since of serenity and privacy in this lovely North Georgia location.
Sold for $340,000
$340,000
211 Cheshire Crossing Dr, Rock Spring, GA 30739
3beds
1,800sqft
Single Family Residence
Built in 2018
0.74 Acres Lot
$344,500 Zestimate®
$189/sqft
$2,152 Estimated rent
Home value
$344,500
$276,000 - $434,000
$2,152/mo
Zestimate® history
Owner options
List your home for rent
$2,152/mo
Rent Zestimate®
Find your next renter with Zillow Rental Manager. Plus, with online applications, you can quickly screen prospective tenants – for free.
$2,152/mo
Rent Zestimate®
Refinance and save
$2,145/mo
Est. payment
Refinancing to a lower rate could help reduce your monthly payments and save thousands over the life of the loan.
$2,145/mo
Est. payment
Explore your selling options
Work with a Zillow partner agent
Leverage their expertise and Zillow's premium Showcase listings to get your home seen by more buyers.
Get startedList with your own agent
Get your home in front of millions of buyers by listing it on Zillow.
Learn how to do itSell it yourself
Take full control of how buyers see your home on Zillow by listing For Sale by Owner (FSBO).
List your homeWhat's special
Huge fenced backyardLarge open living spacesQuiet cul-de-sac streetStainless appliancesGranite counter tops
Zillow last checked:
Listing updated:
Listed by:
Ellen Brooks 423-488-6004,
Fletcher Bright Realty
Bought with:
Jeffrey Lamb, 342359
Fletcher Bright Realty
Source: Greater Chattanooga Realtors,MLS#: 1505082
Facts & features
Interior
Bedrooms & bathrooms
- Bedrooms: 3
- Bathrooms: 2
- Full bathrooms: 2
Primary bedroom
- Level: First
Bedroom
- Level: First
Bedroom
- Level: First
Primary bathroom
- Level: First
Bathroom
- Level: First
Dining room
- Level: First
Great room
- Level: First
Kitchen
- Level: First
Laundry
- Level: First
Other
- Level: First
Heating
- Central, Electric
Cooling
- Central Air
Appliances
- Included: Dishwasher, Electric Cooktop, Electric Oven, Electric Range, Free-Standing Electric Range, Free-Standing Refrigerator, Refrigerator
- Laundry: Electric Dryer Hookup, Laundry Room, Main Level
Features
- Cathedral Ceiling(s), Ceiling Fan(s), Entrance Foyer, Eat-in Kitchen, Granite Counters, High Ceilings, Open Floorplan, Tray Ceiling(s), Vaulted Ceiling(s), Separate Shower, Tub/shower Combo, En Suite, Breakfast Room, Separate Dining Room
- Flooring: Carpet, Tile, Engineered Hardwood
- Windows: Blinds, Insulated Windows, Screens, Vinyl Frames
- Has basement: No
- Has fireplace: No
Interior area
- Total structure area: 1,800
- Total interior livable area: 1,800 sqft
- Finished area above ground: 1,800
- Finished area below ground: 0
Property
Parking
- Total spaces: 2
- Parking features: Concrete, Driveway, Garage, Garage Door Opener, Paved, Garage Faces Front
- Attached garage spaces: 2
Features
- Levels: One
- Stories: 1
- Patio & porch: Deck, Porch - Covered
- Exterior features: Private Yard, Rain Gutters
- Pool features: None
- Spa features: None
- Fencing: Back Yard,Fenced,Wood
Lot
- Size: 0.74 Acres
- Dimensions: 103 x 317
- Features: Cleared, Cul-De-Sac, Flag Lot, Front Yard, Gentle Sloping, Level
Details
- Additional structures: None
- Parcel number: 0347 097
- Special conditions: Standard
Construction
Type & style
- Home type: SingleFamily
- Architectural style: Ranch
- Property subtype: Single Family Residence
Materials
- Brick, Stone, Vinyl Siding
- Foundation: Block
- Roof: Asphalt,Shingle
Condition
- New construction: No
- Year built: 2018
Utilities & green energy
- Sewer: Septic Tank
- Water: Public
- Utilities for property: Sewer Not Available
Community & HOA
Community
- Features: None
- Security: Smoke Detector(s)
- Subdivision: Station Pointe
HOA
- Has HOA: No
Location
- Region: Rock Spring
Financial & listing details
- Price per square foot: $189/sqft
- Tax assessed value: $368,832
- Annual tax amount: $2,782
- Date on market: 1/2/2025
- Listing terms: Cash,Conventional,FHA,VA Loan,Relocation Property
- Inclusions: Refrigerator, some window treatments and/or blinds, 1 garage remote.
- Road surface type: Asphalt, Paved
Price history
| Date | Event | Price |
|---|---|---|
| 4/28/2025 | Sold | $340,000-8%$189/sqft |
Source: Greater Chattanooga Realtors #1505082 Report a problem | ||
| 4/2/2025 | Contingent | $369,500$205/sqft |
Source: Greater Chattanooga Realtors #1505082 Report a problem | ||
| 1/2/2025 | Listed for sale | $369,500-5.1%$205/sqft |
Source: Greater Chattanooga Realtors #1505082 Report a problem | ||
| 12/10/2024 | Listing removed | $389,500$216/sqft |
Source: Greater Chattanooga Realtors #1501350 Report a problem | ||
| 11/15/2024 | Price change | $389,500-6.1%$216/sqft |
Source: Greater Chattanooga Realtors #1501350 Report a problem | ||
| 10/8/2024 | Listed for sale | $415,000+113.9%$231/sqft |
Source: Greater Chattanooga Realtors #1501350 Report a problem | ||
| 11/16/2018 | Sold | $194,000$108/sqft |
Source: Public Record Report a problem | ||
Public tax history
| Year | Property taxes | Tax assessment |
|---|---|---|
| 2025 | $3,121 +1% | $147,533 +4.9% |
| 2024 | $3,089 +2.4% | $140,592 +4.7% |
| 2023 | $3,017 +4.3% | $134,320 +14.5% |
| 2022 | $2,891 +9.3% | $117,268 +21.7% |
| 2021 | $2,645 +22% | $96,374 +28.5% |
| 2020 | $2,169 +0.8% | $75,000 |
| 2019 | $2,151 +1096.9% | $75,000 +1150% |
| 2018 | $180 +13.2% | $6,000 |
| 2017 | $159 -52.3% | $6,000 -53.1% |
| 2016 | $333 +25% | $12,800 +100% |
| 2015 | $266 +64.9% | $6,400 |
| 2014 | $161 | $6,400 -50% |
| 2013 | $161 | $12,800 |
Find assessor info on the county website
Neighborhood: 30739
Nearby homes
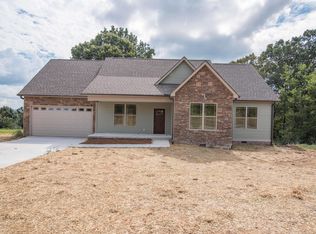
- $355,8003 bd2 ba1.8k sqft211 Cheshire Crossing Dr #23, Rock Spring, GA 30739Off Market
- $--0.7 acres24 Cheshire Crossing Dr, Rock Spring, GA 30739Off Market
- $--0.7 acres24 Cheshire Crossing Dr LOT 24, Rock Spring, GA 30739Off Market

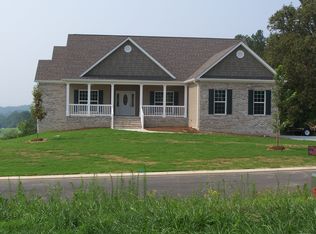
- $446,700-- bd3 ba2k sqft192 Cheshire Crossing Dr, Rock Spring, GA 30739Off Market
- $368,0003 bd2 ba1.6k sqft202 Cheshire Crossing Dr, Rock Spring, GA 30739Sold
- $482,0004 bd3 ba2.4k sqft280 Cheshire Crossing Dr LOT 28, Rock Spring, GA 30739Sold
- $27,0000.8 acres0 Cheshire Crossing Dr #25, Rock Spring, GA 30739Sold
- $36,0000.29 acresKingsbury Notch, Rock Spring, GA 30739Off Market
Nearby schools
GreatSchools rating
- 6/10Rock Spring Elementary SchoolGrades: PK-5Distance: 2.4 mi
- 6/10Saddle Ridge Elementary And Middle SchoolGrades: PK-8Distance: 4.2 mi
- 6/10Lafayette High SchoolGrades: 9-12Distance: 5.5 mi
Schools provided by the listing agent
- Elementary: Rock Spring Elementary
- Middle: Saddle Ridge Middle
- High: LaFayette High
Source: Greater Chattanooga Realtors. This data may not be complete. We recommend contacting the local school district to confirm school assignments for this home.
Get a cash offer in 3 minutes
Find out how much your home could sell for in as little as 3 minutes with a no-obligation cash offer.
Estimated market value
$344,500
Get a cash offer in 3 minutes
Find out how much your home could sell for in as little as 3 minutes with a no-obligation cash offer.
Estimated market value
$344,500
- Georgia
- Walker County
- Rock Spring
- 30739
- 211 Cheshire Crossing Dr
