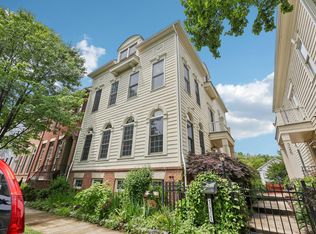
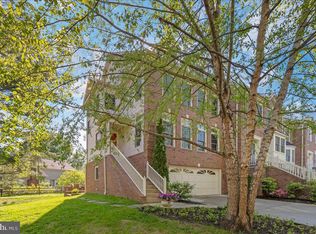
This sunny end-unit townhome offers the extra living spaces that make this Kentlands’ home truly special. One of only a limited number of townhomes in the neighborhood with both a sunroom and rooftop deck, this home provides flexible indoor and outdoor living spaces that are rarely available. Anchoring the main level is a sunroom with windows on all sides. Above that, you will find a rooftop deck with panoramic views. The outdoor living continues below with a beautifully landscaped backyard featuring stamped concrete hardscaping, a raised garden bed, and professionally designed year-round flowers, accessible from the covered patio. Offering approximately 2,400 square feet of living space plus an additional 144-square-foot sunroom, this home features hardwood floors and an open, airy floor plan. The main level includes a family room, dining area, and convenient powder room. The kitchen has been updated with painted cabinetry and newer appliances. Upstairs the primary suite includes a spa like en-suite designed for relaxation with an additional two bedrooms and a second full bath. The fully finished lower level walks out onto the backyard, leading to a two-car detached garage. This level also includes a recreation area, full bath, laundry room, and a flexible space that can serve as a home office or workout room. Located on the Dogwood Close this home provides easy access to the many neighborhood lakes and walking paths, parks and neighborhood amenities. It is just a short walk to the countless shopping, dining and entertainment this neighborhood has to offer as well as I270, The ICC and the Metro.
For sale
$899,900
211 Chestertown St, Gaithersburg, MD 20878
3beds
2,232sqft
Townhouse
Built in 1995
2,600 Square Feet Lot
$878,900 Zestimate®
$403/sqft
$164/mo HOA
What's special
Beautifully landscaped backyardProfessionally designed year-round flowersSunny end-unit townhomeCovered patioRaised garden bedTwo-car detached garageHardwood floors
- 11 days |
- 712 |
- 19 |
Likely to sell faster than
Zillow last checked:
Listing updated:
Listed by:
Stacy Hurney 301-820-7926,
The List Realty 3016023904,
Listing Team: Meredith Fogle Team
Source: Bright MLS,MLS#: MDMC2240940
Loading...
Facts & features
Interior
Bedrooms & bathrooms
- Bedrooms: 3
- Bathrooms: 4
- Full bathrooms: 3
- 1/2 bathrooms: 1
- Main level bathrooms: 1
Basement
- Area: 768
Heating
- Forced Air, Natural Gas
Cooling
- Central Air, Electric
Appliances
- Included: Gas Water Heater
Features
- Basement: Full
- Number of fireplaces: 1
Interior area
- Total structure area: 2,400
- Total interior livable area: 2,232 sqft
- Finished area above ground: 1,632
- Finished area below ground: 600
Video & virtual tour
Property
Parking
- Total spaces: 2
- Parking features: Detached Carport
- Carport spaces: 2
Accessibility
- Accessibility features: None
Features
- Levels: Three
- Stories: 3
- Pool features: Community
Lot
- Size: 2,600 Square Feet
Details
- Additional structures: Above Grade, Below Grade
- Parcel number: 160903022435
- Zoning: MXD
- Special conditions: Standard
Construction
Type & style
- Home type: Townhouse
- Architectural style: Colonial
- Property subtype: Townhouse
Materials
- Brick
- Foundation: Permanent
Condition
- New construction: No
- Year built: 1995
Utilities & green energy
- Sewer: Public Sewer
- Water: Public
Community & HOA
Community
- Subdivision: Kentlands
HOA
- Has HOA: Yes
- HOA fee: $164 monthly
- HOA name: CMC MANAGEMENT
Location
- Region: Gaithersburg
- Municipality: City of Gaithersburg
Financial & listing details
- Price per square foot: $403/sqft
- Tax assessed value: $718,000
- Annual tax amount: $9,370
- Date on market: 6/26/2026
- Listing agreement: Exclusive Agency
- Ownership: Fee Simple
Estimated market value
$878,900
$835,000 - $923,000
$3,418/mo
Price history
| Date | Event | Price |
|---|---|---|
| 6/26/2026 | Listed for sale | $899,900+41.7%$403/sqft |
Source:  Bright MLS #MDMC2240940 Report a problem Bright MLS #MDMC2240940 Report a problem | ||
| 3/24/2021 | Listing removed | -- |
Source: Owner Report a problem | ||
| 9/22/2020 | Sold | $635,000$284/sqft |
Source: Public Record Report a problem | ||
| 7/9/2020 | Sold | $635,000+1%$284/sqft |
Source: Agent Provided Report a problem | ||
| 6/19/2020 | Pending sale | $629,000$282/sqft |
Source: Owner Report a problem | ||
| 4/10/2020 | Listed for sale | $629,000+4%$282/sqft |
Source: Owner Report a problem | ||
| 8/24/2018 | Listing removed | $2,900$1/sqft |
Source: Meredith Fogle #1000219002 Report a problem | ||
| 3/1/2018 | Listed for rent | $2,900$1/sqft |
Source: Old Line Properties #1000219002 Report a problem | ||
| 6/22/2011 | Sold | $605,000+138.2%$271/sqft |
Source: Public Record Report a problem | ||
| 9/18/1995 | Sold | $253,990-71.5%$114/sqft |
Source: Public Record Report a problem | ||
| 10/17/1994 | Sold | $890,076$399/sqft |
Source: Public Record Report a problem | ||
Public tax history
| Year | Property taxes | Tax assessment |
|---|---|---|
| 2025 | $9,370 +7.1% | $695,133 +3.4% |
| 2024 | $8,749 +4% | $672,267 +3.5% |
| 2023 | $8,414 +5.3% | $649,400 +2.4% |
| 2022 | $7,991 +1.9% | $634,433 +2.4% |
| 2021 | $7,839 +2.8% | $619,467 +2.5% |
| 2020 | $7,626 +2.2% | $604,500 |
| 2019 | $7,462 -0.6% | $604,500 +2.5% |
| 2018 | $7,503 -0.9% | $589,567 +1.3% |
| 2017 | $7,571 +10.6% | $582,100 +6% |
| 2016 | $6,848 | $549,233 +6.4% |
| 2015 | $6,848 | $516,367 +6.8% |
| 2014 | $6,848 | $483,500 |
| 2013 | -- | $483,500 |
| 2012 | -- | $483,500 -15.6% |
| 2011 | -- | $573,050 |
| 2010 | -- | $573,050 |
| 2009 | -- | $573,050 -9% |
| 2008 | -- | $630,070 +15.8% |
| 2007 | -- | $543,870 +18.8% |
| 2006 | -- | $457,670 +23.2% |
| 2005 | -- | $371,470 +8.7% |
| 2004 | -- | $341,832 |
| 2003 | -- | $341,832 +21% |
| 2002 | -- | $282,560 |
| 2001 | -- | $282,560 |
Find assessor info on the county website
Monthly payment
Est. payment$--/mo
Payment breakdown
Explore the cost of this home by adjusting the details. Changes won't be saved.All calculations are estimates and provided by Zillow, Inc. for informational purposes only. Actual amounts may vary.
HOA fees may include property taxes on listings classified as Co-Ops. Contact the listing agent and/or owner for fee details.
Mortgage interest rates are dependent on a number of factors, including credit score, down payment, and repayment length. Interest rate data provided by Zillow Group Marketplace, Inc. as of 1/1/1970 from various mortgage lenders with which we have lead or other similar arrangements; the Estimated Payment is an average of those rates.
See how much you could borrow to make a competitive offer.
Climate risks
Neighborhood: Kentlands
Nearby schools
GreatSchools rating
- 7/10Rachel Carson Elementary SchoolGrades: PK-5Distance: 0.2 mi
- 6/10Lakelands Park Middle SchoolGrades: 6-8Distance: 0.9 mi
- 8/10Quince Orchard High SchoolGrades: 9-12Distance: 0.5 mi
Schools provided by the listing agent
- District: Montgomery County Public Schools
Source: Bright MLS. This data may not be complete. We recommend contacting the local school district to confirm school assignments for this home.

A local agent can set up tours, give advice and negotiate with sellers.



- Maryland
- Montgomery County
- Gaithersburg
- 20878
- Kentlands
- 211 Chestertown St
Nearby cities
Nearby neighborhoods
Nearby zip codes
Other Gaithersburg Topics
