Welcome home to this charming, move-in ready 3-bedroom, 1-bath, bungalow featuring numerous updates throughout. The updated kitchen offers a functional layout with access to a concrete porch. It comes complete with a stainless refrigerator, electric stove, microwave and a newer dishwasher(2022). Major improvements provide peace of mind, including a 100-amp electrical service, updated HVAC (gas) system, windows, siding, and roof in 2017. Additional updates include luxury vinyl plank flooring downstairs (2019), new carpet upstairs(2024), and a gas hot water heater 2026. There is a 10 x 12 storage shed that will stay
For sale
Price cut: $5K (8/27)
$119,900
211 Chestnut St, Cambria, IL 62915
3beds
1,497sqft
Single Family Residence, Residential
Built in 1922
0.32 Acres Lot
$-- Zestimate®
$80/sqft
$-- HOA
What's special
Functional layoutUpdated kitchenElectric stoveStainless refrigerator
- 82 days
- 656
- 60
Zillow last checked:
Listing updated:
Listed by:
Sarah Bethune Mobile:618-694-3763,
HOUSE 2 HOME REALTY
Source: RMLS Alliance as distributed by MLS GRID,MLS#: PA1268303 Originating MLS: Peoria Area Association of Realtors
Originating MLS: Peoria Area Association of Realtors
Facts & features
Interior
Bedrooms & bathrooms
- Bedrooms: 3
- Bathrooms: 1
- Full bathrooms: 1
Bedroom 1
- Level: Main
- Dimensions: 11ft 1in x 11ft 5in
Bedroom 2
- Level: Upper
- Dimensions: 10ft 1in x 11ft 3in
Bedroom 3
- Level: Upper
- Dimensions: 14ft 4in x 11ft 3in
Kitchen
- Level: Main
- Dimensions: 11ft 1in x 11ft 8in
Laundry
- Level: Main
- Dimensions: 11ft 1in x 8ft 5in
Living room
- Level: Main
- Dimensions: 13ft 0in x 23ft 0in
Main level
- Area: 1179
Upper level
- Area: 318
Heating
- Forced Air
Cooling
- Central Air
Appliances
- Included: Dishwasher, Disposal, Microwave, Range, Refrigerator
Features
- Ceiling Fan(s)
- Basement: Crawl Space
Interior area
- Total structure area: 1,497
- Total interior livable area: 1,497 sqft
Property
Parking
- Parking features: Gravel
Lot
- Size: 0.32 Acres
- Dimensions: 75 x 188
- Features: Level
Details
- Parcel number: 0132282034
Construction
Type & style
- Home type: SingleFamily
- Property subtype: Single Family Residence, Residential
Materials
- Vinyl Siding
- Roof: Shingle
Condition
- New construction: No
- Year built: 1922
Utilities & green energy
- Sewer: Public Sewer
- Water: Public
Community & HOA
Community
- Subdivision: Mohan & Kennedy
Location
- Region: Cambria
Financial & listing details
- Price per square foot: $80/sqft
- Tax assessed value: $59,010
- Annual tax amount: $1,590
- Date on market: 7/13/2026
- Cumulative days on market: 83 days
Estimated market value
Not available
Estimated sales range
Not available
$1,200/mo
Price history
| Date | Event | Price |
|---|---|---|
| 8/27/2026 | Price change | $119,900-4%$80/sqft |
Source:  RMLS Alliance as distributed by MLS GRID #PA1268303 Report a problem RMLS Alliance as distributed by MLS GRID #PA1268303 Report a problem | ||
| 7/13/2026 | Listed for sale | $124,900$83/sqft |
Source: RMLS Alliance as distributed by MLS GRID #PA1268303 Report a problem | ||
Public tax history
| Year | Property taxes | Tax assessment |
|---|---|---|
| 2024 | $1,590 +6.2% | $19,670 |
| 2023 | $1,497 +9.6% | $19,670 +13.5% |
| 2022 | $1,366 +5.2% | $17,330 +3.8% |
| 2021 | $1,298 +2.2% | $16,700 +5.8% |
| 2020 | $1,270 +5.4% | $15,780 |
| 2019 | $1,206 | $15,780 |
Find assessor info on the county website
Monthly payment
Est. payment
Payment breakdown
Explore the cost of this home by adjusting the details. Changes won't be saved.Climate risks
Neighborhood: 62915
Nearby schools
Schools provided by the listing agent
- Elementary: Carterville
- Middle: Carterville
- High: Carterville
Source: RMLS Alliance as distributed by MLS GRID. This data may not be complete. We recommend contacting the local school district to confirm school assignments for this home.

Similar homes
- $112,5004 bd2 ba1.8k sqft504 S Pennsylvania Ave, Carterville, IL 62918New
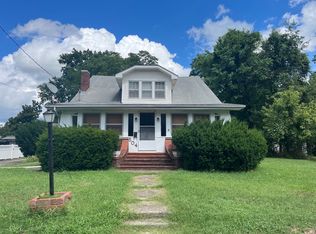 MLS ID #12775600, JASON PHILLIPS, C21 HOUSE OF REALTY, INC. C. MRED as distributed by MLS GRID
 - $94,9993 bd2 ba1.2k sqft411 N Maple St, Cambria, IL 62915For Sale
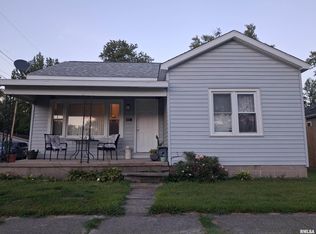
 MLS ID #PA1269380, Randi Lindsay, HOUSE 2 HOME REALTY. RMLS Alliance as distributed by MLS GRID
 - $107,0003 bd2 ba1.3k sqft424 Elles Ave, Carterville, IL 62918Re-activated
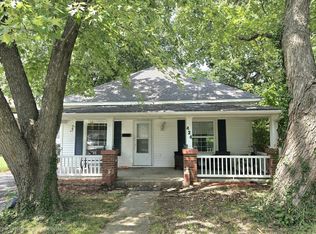 MLS ID #12738528, WESLEY HUMPHREY, Landmark Realty Group. MRED as distributed by MLS GRID
 - $149,0003 bd2 ba1k sqft616 E Grand Ave, Carterville, IL 62918For Sale
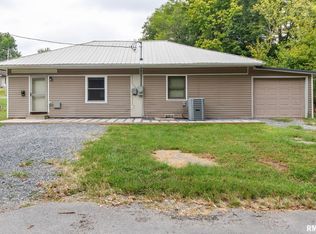 MLS ID #PA1270617, Lan Nguyen, HOUSE 2 HOME REALTY. RMLS Alliance as distributed by MLS GRID
 - $115,0003 bd2 ba1.4k sqft513 N 21st St, Herrin, IL 62948For SaleMLS ID #PA1268073, Kristen Anastasi, HOUSE 2 HOME REALTY. RMLS Alliance as distributed by MLS GRID
- $112,9002 bd1 ba1.3k sqft308 California St, Carterville, IL 62918For SaleMLS ID #PA1267672, Stevie Rae, HOUSE 2 HOME REALTY. RMLS Alliance as distributed by MLS GRID
- $174,0003 bd2 ba1.8k sqft412 Elles Ave, Carterville, IL 62918For SaleMLS ID #PA1270611, Aaron Coon, HOUSE 2 HOME REALTY. RMLS Alliance as distributed by MLS GRID
- $135,0003 bd2 ba1.3k sqft108 S Hewitt St, Carbondale, IL 62901For Sale
 MLS ID #26063397, Hillary S Yates, Four Ways Realty. MARIS
