At the end of a tree-lined driveway sits this 3-bedroom, 2.5 bathroom North Fork contemporary in a very private setting. Set back from Church Lane in Aquebogue, the house enjoys an elevated position to the front of the house, with the generous 1.42-acre lot abutting farmland to the rear and side. The house is thoughtfully designed to take advantage of these peaceful surroundings. On the first floor, a series of sliding doors seamlessly connects the eat-in kitchen, formal dining room, living room, and first-floor primary bedroom to the patio and gardens. Additionally, both second-floor bedrooms grant access to terraces with panoramic views over the surrounding countryside. An open library or flexible office space provides versatility, while a separate laundry room conveniently leads to the two-car garage. A full-height lower level with legal egress spans the entire length of the house, offering storage space and potential to expand living space. Impeccably maintained, this property presents a wonderful opportunity, with the bonus of having room for a pool., Additional information: Appearance:Excellent
Sold for $835,000
$835,000
211 Church Lane, Aquebogue, NY 11931
3beds
2,066sqft
Single Family Residence, Residential
Built in 1995
1.42 Acres Lot
$952,000 Zestimate®
$404/sqft
$5,443 Estimated rent
Home value
$952,000
$904,000 - $1.00M
$5,443/mo
Zestimate® history
Owner options
List your home for rent
$5,443/mo
Rent Zestimate®
Find your next renter with Zillow Rental Manager. Plus, with online applications, you can quickly screen prospective tenants – for free.
$5,443/mo
Rent Zestimate®
Refinance and save
$5,747/mo
Est. payment
Refinancing to a lower rate could help reduce your monthly payments and save thousands over the life of the loan.
$5,747/mo
Est. payment
Explore your selling options
Work with a Zillow partner agent
Leverage their expertise and Zillow's premium Showcase listings to get your home seen by more buyers.
Get startedList with your own agent
Get your home in front of millions of buyers by listing it on Zillow.
Learn how to do itSell it yourself
Take full control of how buyers see your home on Zillow by listing For Sale by Owner (FSBO).
List your homeWhat's special
Zillow last checked:
Listing updated:
Listed by:
Marianne Collins 631-477-0551,
Brown Harris Stevens N Fork 631-477-0551,
Rachel L. Rushforth-Worrell ABR 631-725-2250,
Brown Harris Stevens Hamptons
Bought with:
Jenna S. Williams, 10401335389
Compass Greater NY LLC
Source: OneKey® MLS as distributed by MLS GRID,MLS#: L3481728
Facts & features
Interior
Bedrooms & bathrooms
- Bedrooms: 3
- Bathrooms: 3
- Full bathrooms: 2
- 1/2 bathrooms: 1
Heating
- Forced Air, Oil
Cooling
- Central Air
Appliances
- Included: Oil Water Heater
Features
- Cathedral Ceiling(s), Eat-in Kitchen, Formal Dining, Master Downstairs
- Flooring: Hardwood
- Basement: Full,Unfinished
- Attic: Partial
- Number of fireplaces: 1
Interior area
- Total structure area: 2,066
- Total interior livable area: 2,066 sqft
Property
Parking
- Parking features: Attached, Driveway, Private
- Has uncovered spaces: Yes
Lot
- Size: 1.42 Acres
- Dimensions: 1.42
Details
- Parcel number: 0600067000100033000
Construction
Type & style
- Home type: SingleFamily
- Architectural style: Contemporary
- Property subtype: Single Family Residence, Residential
Condition
- Year built: 1995
Utilities & green energy
- Sewer: Septic Tank
- Water: Public
Community & HOA
HOA
- Has HOA: No
Location
- Region: Aquebogue
Financial & listing details
- Price per square foot: $404/sqft
- Tax assessed value: $674,020
- Annual tax amount: $9,267
- Date on market: 11/21/2024
- Listing agreement: Exclusive Right To Lease
- Exclusions: Chandelier(s)
Price history
| Date | Event | Price |
|---|---|---|
| 10/12/2023 | Sold | $835,000-7.1%$404/sqft |
Source:  OneKey® MLS as distributed by MLS GRID #L3481728 Report a problem OneKey® MLS as distributed by MLS GRID #L3481728 Report a problem | ||
| 6/26/2023 | Pending sale | $899,000$435/sqft |
Source:  Brown Harris Stevens #374563 Report a problem Brown Harris Stevens #374563 Report a problem | ||
| 5/31/2023 | Listed for sale | $899,000+1897.8%$435/sqft |
Source: OneKey® MLS as distributed by MLS GRID #3481728 Report a problem | ||
| 12/5/1995 | Sold | $45,000$22/sqft |
Source: Public Record Report a problem | ||
Public tax history
| Year | Property taxes | Tax assessment |
|---|---|---|
| 2025 | -- | $55,000 |
| 2024 | -- | $55,000 +1.9% |
| 2023 | -- | $54,000 |
| 2022 | -- | $54,000 |
| 2021 | -- | $54,000 |
| 2020 | -- | $54,000 |
| 2019 | -- | $54,000 |
| 2018 | -- | $54,000 |
| 2017 | $9,624 | $54,000 |
| 2016 | -- | $54,000 |
| 2015 | -- | $54,000 |
| 2014 | -- | $54,000 |
| 2013 | -- | $54,000 |
| 2012 | -- | $54,000 |
| 2011 | -- | $54,000 |
| 2007 | $6,880 +7.4% | $54,000 |
| 2005 | $6,406 +4.5% | $54,000 |
| 2004 | $6,127 +8.9% | $54,000 |
| 2003 | $5,627 +5.6% | $54,000 |
| 2002 | $5,327 | $54,000 |
| 2001 | -- | $54,000 |
| 2000 | $5,517 | $54,000 |
Find assessor info on the county website
Neighborhood: 11931
Nearby homes
- $951,1003 bd2 ba1.9k sqft205 Church Ln, Riverhead, NY 11901Off Market
- $847,4002 bd2 ba2k sqft217 Church Ln, Riverhead, NY 11901Off Market
- $645,3001 bd2 ba-- sqft195 Church Ln, Riverhead, NY 11901Off Market
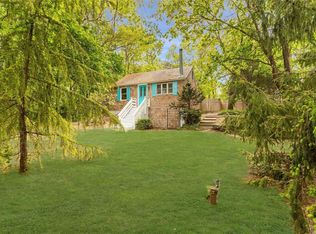
- $698,5003 bd2 ba1.1k sqft233 Church Ln, Riverhead, NY 11901Off Market
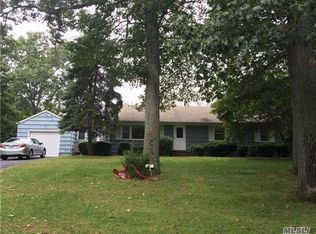
- $1,093,7004 bd2 ba2.5k sqft196 Church Ln, Aquebogue, NY 11931Off Market
- $665,2003 bd1 ba1.2k sqft208 Church Ln, Riverhead, NY 11901Off Market
- $735,9003 bd1 ba1.6k sqft216 Church Ln, Riverhead, NY 11901Off Market
- $633,4002 bd1 ba1.1k sqft188 Church Ln, Riverhead, NY 11901Off Market
Nearby schools
GreatSchools rating
- 3/10Aquebogue Elementary SchoolGrades: PK-5Distance: 0.7 mi
- 3/10Riverhead Middle SchoolGrades: 6-8Distance: 3.3 mi
- 3/10Riverhead Senior High SchoolGrades: 9-12Distance: 3.3 mi
Schools provided by the listing agent
- Middle: Riverhead Middle School
- High: Riverhead Senior High School
Source: OneKey® MLS as distributed by MLS GRID. This data may not be complete. We recommend contacting the local school district to confirm school assignments for this home.
Get a cash offer in 3 minutes
Find out how much your home could sell for in as little as 3 minutes with a no-obligation cash offer.
Estimated market value
$952,000
Get a cash offer in 3 minutes
Find out how much your home could sell for in as little as 3 minutes with a no-obligation cash offer.
Estimated market value
$952,000
- New York
- Suffolk County
- Aquebogue
- 11931
- 211 Church Lane
Nearby cities
Nearby zip codes
Other Aquebogue Topics
