Discover the timeless elegance of this lovingly maintained two-story home, where classic charm meets comfortable living. The inviting main level showcases gracious formal living and dining rooms, a bright eat-in kitchen appointed with crisp white cabinetry, and a charming sunroom that offers a serene retreat for morning coffee or quiet afternoons. Upstairs, two generously sized bedrooms feature gleaming wood floors and abundant closet space. Comfort is enhanced by ductless air conditioning on the first floor and efficient gas heat.Outdoor living is equally inviting with a covered rear deck accented by awnings, creating an ideal setting for relaxing or entertaining. The deep rear yard offers exceptional potential for future expansion, while the convenient rear alley provides an opportunity for a future garage. A distinctive property offering classic appeal, versatile spaces, and exciting possibilities for the discerning buyer.
Pending
$299,900
211 Church St, Dunmore, PA 18512
2beds
1,560sqft
Residential, Single Family Residence
Built in 1920
7,405 Square Feet Lot
$300,800 Zestimate®
$192/sqft
$-- HOA
What's special
Deep rear yardCharming sunroomAbundant closet spaceInviting main levelConvenient rear alleyCrisp white cabinetryGleaming wood floors
- 23 days
- 840
- 39
Likely to sell faster than
Zillow last checked:
Listing updated:
Listed by:
Ann E Cappellini,
REALTY NETWORK GROUP 570-585-6880
Source: GSBR as distributed by MLS GRID,MLS#: SC264601
Facts & features
Interior
Bedrooms & bathrooms
- Bedrooms: 2
- Bathrooms: 1
- Full bathrooms: 1
Rooms
- Room types: Bathroom 1, Master Bedroom, Living Room, Kitchen, Dining Room, Den, Bedroom 2
Primary bedroom
- Description: Carpeted
- Area: 187.88 Square Feet
- Dimensions: 13.42 x 14
Bedroom 2
- Description: Wood Floors
- Area: 375 Square Feet
- Dimensions: 15 x 25
Bathroom 1
- Description: Modern, Tiled
- Area: 54.25 Square Feet
- Dimensions: 7.75 x 7
Den
- Description: Sunroom, Carpeted
- Area: 97.22 Square Feet
- Dimensions: 8.17 x 11.9
Dining room
- Description: Carpeted, Cove Moldings
- Area: 174.46 Square Feet
- Dimensions: 13 x 13.42
Kitchen
- Description: White Cabinetry, Corian Counters
- Area: 101.7 Square Feet
- Dimensions: 10.17 x 10
Living room
- Description: Carpeted, Cove Moldings
- Area: 243.88 Square Feet
- Dimensions: 17.42 x 14
Heating
- Steam
Cooling
- Ductless
Appliances
- Included: Dishwasher, Washer/Dryer, Refrigerator, Free-Standing Electric Range
- Laundry: In Basement
Features
- Ceiling Fan(s), Crown Molding, Chandelier
- Flooring: Carpet, Wood, Tile
- Windows: Double Pane Windows
- Basement: Interior Entry,Walk-Out Access,Partial
- Attic: Crawl Opening
Interior area
- Total structure area: 1,560
- Total interior livable area: 1,560 sqft
- Finished area above ground: 1,560
- Finished area below ground: 0
Property
Parking
- Total spaces: 2
- Parking features: On Street, Other
- Uncovered spaces: 2
Accessibility
- Accessibility features: Accessible Stairway
Features
- Levels: Two
- Stories: 2
- Patio & porch: Awning(s), Rear Porch, Front Porch, Covered
- Exterior features: Awning(s)
- Pool features: None
- Frontage length: 50.00
Lot
- Size: 7,405 Square Feet
- Dimensions: 50 x 150
- Features: Back Yard, Rectangular Lot, Gentle Sloping, Front Yard
Details
- Parcel number: 14607060020
- Zoning: R-1
- Zoning description: Residential
Construction
Type & style
- Home type: SingleFamily
- Architectural style: Traditional
- Property subtype: Residential, Single Family Residence
Materials
- Stone Veneer, Vinyl Siding
- Foundation: Stone
- Roof: Composition
Condition
- New construction: No
- Year built: 1920
Utilities & green energy
- Electric: 100 Amp Service
- Sewer: Public Sewer
- Water: Public
- Utilities for property: Cable Available, Sewer Connected, Water Connected, Natural Gas Connected, Electricity Connected
Community & HOA
Community
- Features: Sidewalks, Street Lights
Location
- Region: Dunmore
Financial & listing details
- Price per square foot: $192/sqft
- Tax assessed value: $194,540
- Annual tax amount: $3,704
- Date on market: 9/15/2026
- Cumulative days on market: 23 days
- Listing terms: Cash,Conventional
- Electric utility on property: Yes
- Road surface type: Alley Paved, Paved
Estimated market value
$300,800
$286,000 - $316,000
$1,160/mo
Price history
| Date | Event | Price |
|---|---|---|
| 9/20/2026 | Pending sale | $299,900$192/sqft |
Source:  GSBR as distributed by MLS GRID #SC264601 Report a problem GSBR as distributed by MLS GRID #SC264601 Report a problem | ||
| 9/15/2026 | Listed for sale | $299,900$192/sqft |
Source: GSBR as distributed by MLS GRID #SC264601 Report a problem | ||
Public tax history
| Year | Property taxes | Tax assessment |
|---|---|---|
| 2025 | $2,238 +12.1% | $7,500 |
| 2024 | $1,996 +4.3% | $7,500 |
| 2023 | $1,914 +6.6% | $7,500 |
| 2022 | $1,795 +2.1% | $7,500 |
| 2021 | $1,759 +4.5% | $7,500 |
| 2020 | $1,683 +1.7% | $7,500 |
| 2018 | $1,655 +95.5% | $7,500 |
| 2017 | $847 | $7,500 |
| 2016 | -- | $7,500 |
| 2015 | -- | $7,500 |
| 2014 | -- | $7,500 |
| 2013 | -- | $7,500 |
| 2012 | -- | $7,500 |
| 2011 | -- | $7,500 |
| 2010 | -- | $7,500 |
| 2009 | -- | $7,500 |
| 2008 | -- | $7,500 |
| 2007 | -- | $7,500 |
| 2006 | -- | $7,500 |
| 2005 | -- | $7,500 |
| 2004 | -- | $7,500 |
| 2003 | -- | $7,500 |
| 2002 | -- | $7,500 |
| 2000 | -- | $7,500 |
Find assessor info on the county website
Monthly payment
Est. payment
Payment breakdown
Explore the cost of this home by adjusting the details. Changes won't be saved.Climate risks
Neighborhood: 18512

Similar homes
- $285,0004 bd2 ba2.3k sqft2020 Green Ridge St, Dunmore, PA 18512For Sale
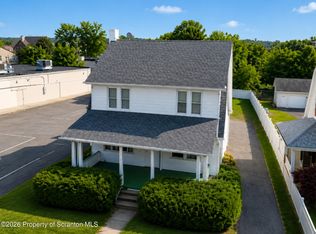
 MLS ID #SC263496, Mark Scrimalli, Iron Valley Real Estate Greater Scranton. GSBR as distributed by MLS GRID
 - $299,9954 bd2 ba2.1k sqft1526 Monsey Ave, Scranton, PA 18509For Sale
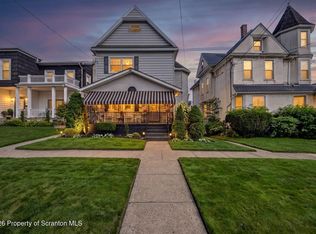 MLS ID #SC264053, Pat Rogan, The Hub Real Estate Group Scranton. GSBR as distributed by MLS GRID
 - $309,9004 bd3 ba2.3k sqft933 Main St, Scranton, PA 18519For Sale
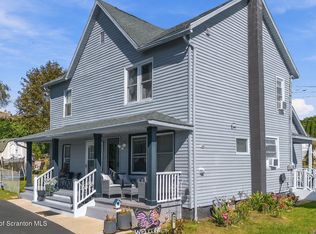 MLS ID #SC264967, Felipe Rosero Salazar, Christian Saunders Real Estate. GSBR as distributed by MLS GRID
 - $185,0005 bd1 ba1.4k sqft603 E Drinker St, Dunmore, PA 18512For Sale
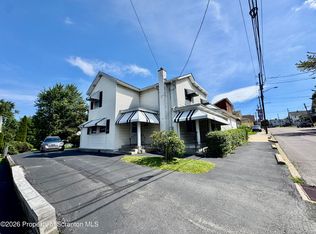 MLS ID #SC264432, Ann E Cappellini, REALTY NETWORK GROUP. GSBR as distributed by MLS GRID
 - $280,0004 bd2 ba1.8k sqft525 E Scott St, Olyphant, PA 18447For SaleMLS ID #SC264996, Lauren Joyce, ERA One Source Realty. GSBR as distributed by MLS GRID
- $285,0004 bd3 ba2.1k sqft2401 Boulevard Ave, Scranton, PA 18509For SaleMLS ID #SC264256, Thomas Exeter, Christian Saunders Real Estate. GSBR as distributed by MLS GRID
- $399,9003 bd2 ba1.9k sqft518 Shirley Ln, Dunmore, PA 18512For SaleMLS ID #SC264350, Sara Weiss, SaraVista Real Estate LLC. GSBR as distributed by MLS GRID
- $230,0003 bd2 ba1.8k sqft305 Cherry St, Dunmore, PA 18512For SaleMLS ID #SC263609, Christina Cosmello, Berkshire Hathaway Home Services Preferred Properties. GSBR as distributed by MLS GRID
- $329,0003 bd2 ba1.6k sqft1914 Farr St, Scranton, PA 18504For SaleMLS ID #SC264081, Gary A. DiBileo, NASSER REAL ESTATE, INC.. GSBR as distributed by MLS GRID
- $279,9004 bd2 ba2.2k sqft2333 Adams Ave, Scranton, PA 18509For SaleMLS ID #SC264461, Daniel L. Penetar III, The Penetar Group. GSBR as distributed by MLS GRID
- $320,0003 bd2 ba2k sqft626 Detty St, Scranton, PA 18509For SaleMLS ID #SC264268, Colleen Marie Cresswell, Keller Williams Real Estate-Clarks Summit. GSBR as distributed by MLS GRID
- $269,0003 bd1 ba1.4k sqft737 N Lincoln Ave, Scranton, PA 18504For SaleMLS ID #SC263830, Nicole Clark, C21 Jack Ruddy Real Estate. GSBR as distributed by MLS GRID
- $312,9003 bd3 ba1.5k sqft2226 Winfield Ave, Scranton, PA 18505For SaleMLS ID #SC264155, Noah A Doncses, Cobblestone Real Estate LLC. GSBR as distributed by MLS GRID
- $299,0005 bd2 ba2.2k sqft549 4th Ave, Scranton, PA 18505For SaleMLS ID #SC263076, Xiomara Caraballo Mercado, EXP Realty LLC. GSBR as distributed by MLS GRID
- $264,9994 bd3 ba2.1k sqft2516 Boulevard Ave, Scranton, PA 18509For SaleMLS ID #SC263126, Joseph J. Pirillo, The Hub Real Estate Group Scranton. GSBR as distributed by MLS GRID
- $274,9002 bd2 ba1.7k sqft550 Clay Ave Unit 11E, Scranton, PA 18510For SaleMLS ID #SC264603, Ann A Sheroda, REALTY NETWORK GROUP. GSBR as distributed by MLS GRID
- $275,0002 bd8 ba1.6k sqft1430 N Main Ave, Scranton, PA 18508For SaleMLS ID #SC254131, Ann E Cappellini, REALTY NETWORK GROUP. GSBR as distributed by MLS GRID
- $150,0003 bd2 ba1.8k sqft938 Moosic St, Scranton, PA 18505For SaleMLS ID #SC264971, Ann M Devereaux, CLASSIC PROPERTIES. GSBR as distributed by MLS GRID
- $235,0003 bd2 ba1.3k sqft1316 Winton St, Archbald, PA 18403For SaleMLS ID #SC264970, Kim Stafursky, Christian Saunders Real Estate. GSBR as distributed by MLS GRID
