*Welcome to this delightful 5 bedroom, 3-full bath Victorian home, boasting a wrap-around front porch and a fenced rear yard, perfectly blending old-world charm with modern updates*2 car detached garage has upper level storage loft*Built in 1920, this home is a true gem that captures the essence of its era while providing contemporary comforts with over 3,000 finished square feet of living space*Recent updates include a brand new architectural roof (2023), professional paint in many rooms, and plush new carpet found in the primary suite and lower level*Enjoy the efficiency of newer vinyl-clad double pane windows and the ambiance of new LED lighting throughout the home*The inviting front porch is perfect for sipping your morning coffee, while the spacious backyard offers a wonderful space for gardening or entertaining* Gorgeous real oak hardwood floors grace the main and upper levels, enhancing the home's timeless appeal*Retreat to the expansive owner's suite, which features a cozy sitting room, a generous walk-in closet, and a private full bathroom*This home is rich with unique characteristics, including stained glass accents and custom moldings that add to its charm*Experience the captivating blend of history and modern-day comforts in this charming Victorian, located in the heart of New Windsor*
Sold for $404,000
$404,000
211 Church St, New Windsor, MD 21776
5beds
3,063sqft
Single Family Residence
Built in 1920
9,408 Square Feet Lot
$418,400 Zestimate®
$132/sqft
$2,745 Estimated rent
Home value
$418,400
$397,000 - $439,000
$2,745/mo
Zestimate® history
Owner options
List your home for rent
$2,745/mo
Rent Zestimate®
Find your next renter with Zillow Rental Manager. Plus, with online applications, you can quickly screen prospective tenants – for free.
$2,745/mo
Rent Zestimate®
Refinance and save
$2,565/mo
Est. payment
Refinancing to a lower rate could help reduce your monthly payments and save thousands over the life of the loan.
$2,565/mo
Est. payment
Explore your selling options
Work with a Zillow partner agent
Leverage their expertise and Zillow's premium Showcase listings to get your home seen by more buyers.
Get startedList with your own agent
Get your home in front of millions of buyers by listing it on Zillow.
Learn how to do itSell it yourself
Take full control of how buyers see your home on Zillow by listing For Sale by Owner (FSBO).
List your homeWhat's special
Zillow last checked:
Listing updated:
Listed by:
Mark Ruby 410-259-0619,
RE/MAX Advantage Realty
Bought with:
Karen Frazier, 672337
Cummings & Co. Realtors
Source: Bright MLS,MLS#: MDCR2023896
Facts & features
Interior
Bedrooms & bathrooms
- Bedrooms: 5
- Bathrooms: 3
- Full bathrooms: 3
- Main level bathrooms: 1
Rooms
- Room types: Living Room, Dining Room, Primary Bedroom, Bedroom 2, Bedroom 3, Bedroom 4, Bedroom 5, Kitchen, Family Room, Laundry, Office, Recreation Room, Utility Room, Primary Bathroom, Full Bath
Primary bedroom
- Features: Flooring - Carpet, Walk-In Closet(s)
- Level: Upper
- Area: 408 Square Feet
- Dimensions: 24 x 17
Bedroom 2
- Features: Flooring - Solid Hardwood, Ceiling Fan(s), Walk-In Closet(s)
- Level: Upper
- Area: 180 Square Feet
- Dimensions: 15 x 12
Bedroom 3
- Features: Flooring - Solid Hardwood
- Level: Upper
- Area: 154 Square Feet
- Dimensions: 14 x 11
Bedroom 4
- Features: Flooring - Solid Hardwood
- Level: Upper
- Area: 154 Square Feet
- Dimensions: 14 x 11
Bedroom 5
- Features: Flooring - Solid Hardwood
- Level: Upper
- Area: 154 Square Feet
- Dimensions: 14 x 11
Primary bathroom
- Level: Upper
Dining room
- Features: Flooring - Solid Hardwood
- Level: Main
- Area: 210 Square Feet
- Dimensions: 15 x 14
Family room
- Features: Flooring - Solid Hardwood
- Level: Main
- Area: 169 Square Feet
- Dimensions: 13 x 13
Other
- Features: Flooring - Ceramic Tile
- Level: Main
Other
- Features: Flooring - Ceramic Tile
- Level: Upper
- Area: 99 Square Feet
- Dimensions: 11 x 9
Kitchen
- Features: Flooring - Solid Hardwood, Kitchen - Country
- Level: Main
- Area: 210 Square Feet
- Dimensions: 15 x 14
Laundry
- Features: Flooring - Vinyl
- Level: Main
Living room
- Features: Flooring - Solid Hardwood
- Level: Main
- Area: 182 Square Feet
- Dimensions: 14 x 13
Office
- Features: Flooring - Carpet, Recessed Lighting
- Level: Lower
- Area: 143 Square Feet
- Dimensions: 13 x 11
Recreation room
- Features: Flooring - Carpet, Flooring - Ceramic Tile, Fireplace - Wood Burning, Recessed Lighting
- Level: Lower
- Area: 405 Square Feet
- Dimensions: 27 x 15
Utility room
- Level: Lower
- Area: 182 Square Feet
- Dimensions: 14 x 13
Heating
- Radiator, Oil
Cooling
- Central Air, Zoned, Electric
Appliances
- Included: Dishwasher, Oven/Range - Electric, Refrigerator, Washer, Dryer, Water Heater
- Laundry: Main Level, Laundry Room
Features
- Built-in Features, Cedar Closet(s), Eat-in Kitchen, Kitchen - Table Space, Primary Bath(s), Soaking Tub, Crown Molding, Exposed Beams, Floor Plan - Traditional, Formal/Separate Dining Room, Kitchen - Country, Recessed Lighting, Walk-In Closet(s), Plaster Walls, 9'+ Ceilings
- Flooring: Hardwood, Ceramic Tile, Carpet, Wood
- Windows: Double Pane Windows, Double Hung, Vinyl Clad, Energy Efficient, Screens, Skylight(s), Wood Frames
- Basement: Full,Partially Finished,Walk-Out Access,Windows
- Number of fireplaces: 1
- Fireplace features: Brick, Mantel(s), Wood Burning
Interior area
- Total structure area: 3,313
- Total interior livable area: 3,063 sqft
- Finished area above ground: 2,263
- Finished area below ground: 800
Property
Parking
- Total spaces: 2
- Parking features: Covered, Driveway, Parking Space Conveys, Detached, On Street, Other
- Garage spaces: 2
- Has uncovered spaces: Yes
Accessibility
- Accessibility features: None
Features
- Levels: Four
- Stories: 4
- Patio & porch: Porch, Screened, Wrap Around
- Exterior features: Sidewalks
- Pool features: None
- Fencing: Back Yard
Lot
- Size: 9,408 Square Feet
- Features: Landscaped, Level
Details
- Additional structures: Above Grade, Below Grade
- Parcel number: 0711010644
- Zoning: RES
- Special conditions: Standard
Construction
Type & style
- Home type: SingleFamily
- Architectural style: Victorian
- Property subtype: Single Family Residence
Materials
- Frame, Wood Siding, Cedar
- Foundation: Slab
- Roof: Architectural Shingle,Asphalt
Condition
- Very Good
- New construction: No
- Year built: 1920
- Major remodel year: 2025
Utilities & green energy
- Sewer: Public Sewer
- Water: Public
- Utilities for property: Cable Available, Cable
Community & HOA
Community
- Subdivision: None Available
HOA
- Has HOA: No
Location
- Region: New Windsor
- Municipality: New Windsor
Financial & listing details
- Price per square foot: $132/sqft
- Tax assessed value: $331,000
- Annual tax amount: $4,666
- Date on market: 3/20/2025
- Listing agreement: Exclusive Right To Sell
- Listing terms: Conventional,Cash
- Ownership: Fee Simple
Price history
| Date | Event | Price |
|---|---|---|
| 4/28/2025 | Sold | $404,000-1.3%$132/sqft |
Source:  Bright MLS #MDCR2023896 Report a problem Bright MLS #MDCR2023896 Report a problem | ||
| 3/26/2025 | Pending sale | $409,500$134/sqft |
Source: Bright MLS #MDCR2023896 Report a problem | ||
| 3/20/2025 | Listed for sale | $409,500+63.8%$134/sqft |
Source: Bright MLS #MDCR2023896 Report a problem | ||
| 5/1/1995 | Sold | $250,000$82/sqft |
Source: Public Record Report a problem | ||
Public tax history
| Year | Property taxes | Tax assessment |
|---|---|---|
| 2025 | $4,851 +5.3% | $360,367 +8.9% |
| 2024 | $4,606 +1.7% | $331,000 +1.7% |
| 2023 | $4,528 +1.7% | $325,433 -1.7% |
| 2022 | $4,451 +1.8% | $331,000 +5.3% |
| 2021 | $4,373 | $314,300 |
| 2020 | $4,373 | $314,300 |
| 2019 | $4,373 +270.1% | $314,300 -0.7% |
| 2018 | $1,182 -73.2% | $316,400 |
| 2017 | $4,403 | $316,400 |
| 2016 | -- | $316,400 -4.2% |
| 2015 | -- | $330,200 |
| 2014 | -- | $330,200 |
| 2013 | -- | $330,200 -1.4% |
| 2012 | -- | $335,000 |
| 2011 | -- | $335,000 |
| 2010 | -- | $335,000 -12.5% |
| 2009 | -- | $383,020 +14.1% |
| 2008 | -- | $335,732 +16.4% |
| 2007 | -- | $288,446 +19.6% |
| 2006 | -- | $241,160 +0.4% |
| 2005 | -- | $240,132 +0.4% |
| 2004 | -- | $239,106 +0.4% |
| 2003 | -- | $238,080 +3.9% |
| 2002 | -- | $229,246 +4% |
| 2001 | -- | $220,413 |
Find assessor info on the county website
Neighborhood: 21776
Nearby homes
- $350,200-- bd2 ba1.9k sqft209 Church St, New Windsor, MD 21776Off Market
- $406,3004 bd2 ba3.5k sqft301 Church St, New Windsor, MD 21776Off Market
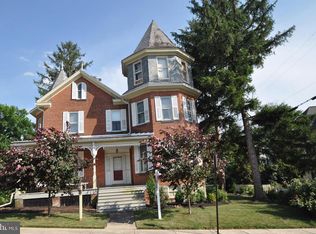
- $401,100-- bd2 ba2.6k sqft207 Church St, New Windsor, MD 21776Off Market
- $375,6004 bd2 ba3k sqft303 Church St, New Windsor, MD 21776Off Market

- $730,0004 bd4 ba4.3k sqft205 Church St, New Windsor, MD 21776Sold
- $322,0004 bd3 ba2k sqft302 Church St, New Windsor, MD 21776Sold
- $616,5005 bd3 ba3.4k sqft210 Church St, New Windsor, MD 21776Off Market
- $346,600-- bd1 ba2.8k sqft302 Maple Ave, New Windsor, MD 21776Off Market
Nearby schools
GreatSchools rating
- 6/10Elmer A. Wolfe Elementary SchoolGrades: PK-5Distance: 4.5 mi
- 7/10Northwest Middle SchoolGrades: 6-8Distance: 8.2 mi
- 8/10Francis Scott Key High SchoolGrades: 9-12Distance: 3.8 mi
Schools provided by the listing agent
- Elementary: Elmer A. Wolfe
- Middle: New Windsor
- High: Francis Scott Key Senior
- District: Carroll County Public Schools
Source: Bright MLS. This data may not be complete. We recommend contacting the local school district to confirm school assignments for this home.
Get a cash offer in 3 minutes
Find out how much your home could sell for in as little as 3 minutes with a no-obligation cash offer.
Estimated market value
$418,400
Get a cash offer in 3 minutes
Find out how much your home could sell for in as little as 3 minutes with a no-obligation cash offer.
Estimated market value
$418,400
- Maryland
- Carroll County
- New Windsor
- 21776
- 211 Church St
