Skip main navigation
Sold for $384,000
  • $384,000

    211 Clayton Avenue, Keenesburg, CO 80643

    3beds
    1,472sqft
    Single Family Residence
    Built in 2020
    5,250 Square Feet Lot
    $383,300 Zestimate®
    $261/sqft
    $2,562 Estimated rent

    Home value

    $383,300

    $364,000 - $402,000

    $2,562/mo

    Zestimate® history
    Loading
    Loading...

    Owner options

    List your home for rent

    $2,562/mo

    Rent Zestimate®

    Find your next renter with Zillow Rental Manager. Plus, with online applications, you can quickly screen prospective tenants – for free.

    Learn more

    $2,562/mo

    Rent Zestimate®

    Refinance and save

    $2,301/mo

    Est. payment

    Refinancing to a lower rate could help reduce your monthly payments and save thousands over the life of the loan.

    See today's rates

    $2,301/mo

    Est. payment

    Explore your selling options

    Work with a Zillow partner agent

    Leverage their expertise and Zillow's premium Showcase listings to get your home seen by more buyers.

    Get started

    List with your own agent

    Get your home in front of millions of buyers by listing it on Zillow.

    Learn how to do it

    Sell it yourself

    Take full control of how buyers see your home on Zillow by listing For Sale by Owner (FSBO).

    List your home

    What's special

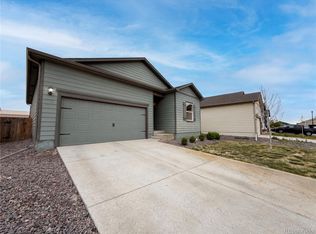
    Fully-fenced private backyardFormal dining roomHigh ceilings throughoutOpen floor plan
    Enjoy the quiet peace of the countryside without sacrificing modern comforts, and with wide open farmland behind you! This contemporary 2020 ranch by LGI Homes exudes comfort and utility and resides on a quiet block in serene Keenesburg, CO. Located just off of Hwy 76 East, this community combines the restful beauty of the Colorado plains with easy access to urban centers and the Rockies. With a functional layout that contains 3 bedrooms and 2 full baths, including a primary suite with ensuite 5-piece bath, this property checks all the boxes. The open floor plan comes complete with high ceilings throughout, large kitchen with granite-topped breakfast bar (stools included!), formal dining room, and a fully-fenced private backyard for your furry friends. This house is among the few in the neighborhood with no home directly behind it, protecting the freedom and privacy of the space you call home. Bring your electric vehicle - EV charger included! Located just blocks from parks, restaurants and historic downtown Keenesburg, with convenient access to I-76. Best value for a single family on the market - schedule your showing today!

    Zillow last checked:

    Listing updated:

    Listed by:

    Noah Lyman 970-420-9531,

    Blue Pebble Homes

    Bought with:

    She Jackson-Curry, 100051882

    DeCuir Realty LLC

    Source: REcolorado as distributed by MLS GRID,MLS#: 6301729MLS Logo

    Facts & features

    Interior

    Bedrooms & bathrooms
    • Bedrooms: 3
    • Bathrooms: 2
    • Full bathrooms: 2
    • Main level bathrooms: 2
    • Main level bedrooms: 3
    Bedroom
    • Features: Primary Suite
    • Level: Main
    Bedroom
    • Level: Main
    Bedroom
    • Level: Main
    Bathroom
    • Features: En Suite Bathroom, Primary Suite
    • Level: Main
    Bathroom
    • Level: Main
    Den
    • Level: Main
    Dining room
    • Level: Main
    Kitchen
    • Level: Main
    Laundry
    • Level: Main
    Living room
    • Level: Main
    Heating
    • Forced Air
    Cooling
    • Central Air
    Appliances
    • Included: Dishwasher, Disposal, Gas Water Heater, Microwave, Oven, Range, Refrigerator
    Features
    • Windows: Double Pane Windows
    • Has basement: No
    Interior area
    • Total structure area: 1,472
    • Total interior livable area: 1,472 sqft
    • Finished area above ground: 1,472

    Property

    Parking
    • Total spaces: 2
    • Parking features: Concrete, Electric Vehicle Charging Station(s)
    • Attached garage spaces: 2
    Features
    • Levels: One
    • Stories: 1
    • Patio & porch: Front Porch, Patio
    • Exterior features: Dog Run, Private Yard
    • Fencing: Full
    Lot
    • Size: 5,250 Square Feet
    • Features: Level, Open Space
    Details
    • Parcel number: R8961287
    • Special conditions: Standard

    Construction

    Type & style
    • Home type: SingleFamily
    • Property subtype: Single Family Residence
    Materials
    • Frame, Wood Siding
    • Foundation: Concrete Perimeter
    • Roof: Composition
    Condition
    • Year built: 2020
    Details
    • Builder name: LGI Homes

    Utilities & green energy

    • Sewer: Public Sewer
    • Water: Public

    Community & HOA

    Community
    • Security: Security System, Smoke Detector(s), Video Doorbell
    • Subdivision: Evans Place
    HOA
    • Has HOA: Yes
    • HOA fee: $40 monthly
    • HOA name: MSI
    • HOA phone: 303-420-4433
    Location
    • Region: Keenesburg

    Financial & listing details

    • Price per square foot: $261/sqft
    • Tax assessed value: $383,931
    • Annual tax amount: $3,115
    • Date on market: 3/4/2026
    • Listing terms: Cash,Conventional,FHA,VA Loan
    • Exclusions: Seller's Personal Property (Remaining Furniture & Two Tv's Are Negotiable)
    • Ownership: Individual
    • Road surface type: Paved

    Price history

    DateEventPrice
    6/18/2026Sold$384,000$261/sqft
    Source: REcolorado as distributed by MLS GRID #6301729 Report a problem
    5/21/2026Pending sale$384,000$261/sqft
    Source: REcolorado as distributed by MLS GRID #6301729 Report a problem
    4/22/2026Price change$384,000-2.5%$261/sqft
    Source: REcolorado as distributed by MLS GRID #6301729 Report a problem
    3/4/2026Listed for sale$394,000+27.1%$268/sqft
    Source: REcolorado as distributed by MLS GRID #6301729 Report a problem
    5/13/2020Sold$309,900$211/sqft
    Source: Public Record Report a problem

    Public tax history

    YearProperty taxesTax assessment
    2026$3,115 -16.8%$23,500 -2.1%
    2025$3,743 +2.2%$24,000 -16.9%
    2024$3,663 +26.7%$28,880 -1%
    2023$2,890 -3.8%$29,170 +38.8%
    2022$3,004 +6071%$21,010 -2.8%
    2021$49 $21,620 +5905.6%
    2020$49 $360
    Find assessor info on the county website

    Neighborhood: 80643

    Nearby schools

    GreatSchools rating
    Schools provided by the listing agent
    • Elementary: Hoff
    • Middle: Weld Central
    • High: Weld Central
    • District: Weld County RE 3-J

    Source: REcolorado as distributed by MLS GRID. This data may not be complete. We recommend contacting the local school district to confirm school assignments for this home.

    Get a cash offer in 3 minutes
    Find out how much your home could sell for in as little as 3 minutes with a no-obligation cash offer.
    Estimated market value
    $383,300
    Get a cash offer in 3 minutes
    Find out how much your home could sell for in as little as 3 minutes with a no-obligation cash offer.
    Estimated market value
    $383,300