Welcome to 211 Clermont Drive, an exquisite end-unit townhouse nestled in the heart of Newtown Square. This stunning 4-bedroom, 3.5-bath home offers an impressive blend of elegance and functionality, perfect for modern living. The main level features a kitchen with beautiful hardwood floors, recessed lighting, granite countertops, a stylish tile backsplash, stainless steel appliances, an island for extra seating, plantation shutters, and a spacious pantry. The dining room, adorned with hardwood floors, is perfect for hosting family dinners and entertaining guests. Relax in the cozy living room with hardwood floors, a gas fireplace, and a sliding door that opens to a deck, ideal for outdoor gatherings. A conveniently located powder room completes the main level. Upstairs, the primary bedroom is a serene retreat with carpeted floors, a tray ceiling, a walk-in closet, and an en-suite bathroom with a double sink vanity, tile flooring, and a luxurious shower. Two more spacious bedrooms with ample closet space and a well-appointed hallway full bath with a double sink and a tub/shower combo can also be found on this level. The conveniently located laundry room makes laundry day a breeze. The finished basement offers additional living space, including a fourth bedroom with a walk-in closet and a full bath, perfect for guests or as a private suite. An attached 2-car garage provides secure parking and additional storage. Ideally situated close to top-rated schools, a variety of restaurants, and more, 211 Clermont Drive offers the perfect blend of luxury and convenience. Schedule your private tour today!
Sold for $646,000
$646,000
211 Clermont Dr, Newtown Square, PA 19073
4beds
2,920sqft
Townhouse
Built in 2015
3,049 Square Feet Lot
$693,000 Zestimate®
$221/sqft
$5,043 Estimated rent
Home value
$693,000
$658,000 - $728,000
$5,043/mo
Zestimate® history
Owner options
List your home for rent
$5,043/mo
Rent Zestimate®
Find your next renter with Zillow Rental Manager. Plus, with online applications, you can quickly screen prospective tenants – for free.
$5,043/mo
Rent Zestimate®
Refinance and save
$4,007/mo
Est. payment
Refinancing to a lower rate could help reduce your monthly payments and save thousands over the life of the loan.
$4,007/mo
Est. payment
Explore your selling options
Work with a Zillow partner agent
Leverage their expertise and Zillow's premium Showcase listings to get your home seen by more buyers.
Get startedList with your own agent
Get your home in front of millions of buyers by listing it on Zillow.
Learn how to do itSell it yourself
Take full control of how buyers see your home on Zillow by listing For Sale by Owner (FSBO).
List your homeWhat's special
Gas fireplaceModern livingSecure parkingLaundry roomSpacious pantryHeart of newtown squareHardwood floors
Zillow last checked:
Listing updated:
Listed by:
Tom Toole III 610-692-6976,
RE/MAX Main Line-West Chester,
Listing Team: Tom Toole Sales Group At Re/Max Main Line, Co-Listing Agent: Joseph Francis Miele Iii 610-608-8253,
RE/MAX Main Line-West Chester
Bought with:
Carly Abbott, RS364533
KW Greater West Chester
Leana Dickerman, RS321161
KW Greater West Chester
Source: Bright MLS,MLS#: PADE2067490
Facts & features
Interior
Bedrooms & bathrooms
- Bedrooms: 4
- Bathrooms: 4
- Full bathrooms: 3
- 1/2 bathrooms: 1
- Main level bathrooms: 1
Rooms
- Room types: Living Room, Dining Room, Primary Bedroom, Bedroom 2, Bedroom 3, Bedroom 4, Kitchen, Basement, Foyer, Laundry, Primary Bathroom, Full Bath, Half Bath
Basement
- Area: 700
Heating
- Forced Air, Natural Gas
Cooling
- Central Air, Natural Gas
Appliances
- Included: Microwave, Dishwasher, Disposal, Dryer, Exhaust Fan, Oven/Range - Gas, Refrigerator, Stainless Steel Appliance(s), Water Heater, Gas Water Heater
- Laundry: Upper Level, Dryer In Unit, Laundry Room
Features
- Attic, Breakfast Area, Ceiling Fan(s), Combination Kitchen/Living, Open Floorplan, Kitchen Island, Pantry, Primary Bath(s), Recessed Lighting, Bathroom - Stall Shower, Bathroom - Tub Shower, Upgraded Countertops, Walk-In Closet(s), 9'+ Ceilings, Tray Ceiling(s)
- Flooring: Carpet, Ceramic Tile, Hardwood, Vinyl, Wood
- Doors: Double Entry, Sliding Glass
- Windows: Window Treatments
- Basement: Full,Finished,Sump Pump,Walk-Out Access,Windows
- Number of fireplaces: 1
- Fireplace features: Corner, Gas/Propane, Mantel(s)
Interior area
- Total structure area: 2,920
- Total interior livable area: 2,920 sqft
- Finished area above ground: 2,220
- Finished area below ground: 700
Property
Parking
- Total spaces: 4
- Parking features: Garage Faces Front, Garage Door Opener, Inside Entrance, Driveway, Attached
- Attached garage spaces: 2
- Uncovered spaces: 2
Accessibility
- Accessibility features: None
Features
- Levels: Two
- Stories: 2
- Patio & porch: Deck
- Exterior features: Sidewalks, Street Lights
- Pool features: None
Lot
- Size: 3,049 Square Feet
Details
- Additional structures: Above Grade, Below Grade
- Parcel number: 30000049447
- Zoning: R-10
- Special conditions: Standard
Construction
Type & style
- Home type: Townhouse
- Architectural style: Colonial
- Property subtype: Townhouse
Materials
- Vinyl Siding, Stone
- Foundation: Concrete Perimeter
- Roof: Pitched,Shingle
Condition
- New construction: No
- Year built: 2015
Utilities & green energy
- Electric: 200+ Amp Service
- Sewer: Public Sewer
- Water: Public
Community & HOA
Community
- Security: Smoke Detector(s), Fire Sprinkler System
- Subdivision: Grande At Muirwood H
HOA
- Has HOA: Yes
- Services included: Common Area Maintenance, Maintenance Grounds, Management, Snow Removal, Trash
- HOA fee: $350 monthly
- HOA name: MUIRWOOD HILL
Location
- Region: Newtown Square
- Municipality: NEWTOWN TWP
Financial & listing details
- Price per square foot: $221/sqft
- Tax assessed value: $398,630
- Annual tax amount: $6,554
- Date on market: 6/7/2024
- Listing agreement: Exclusive Right To Sell
- Listing terms: Cash,Conventional
- Ownership: Fee Simple
Price history
| Date | Event | Price |
|---|---|---|
| 7/9/2024 | Sold | $646,000+9.7%$221/sqft |
Source:  Bright MLS #PADE2067490 Report a problem Bright MLS #PADE2067490 Report a problem | ||
| 6/9/2024 | Pending sale | $589,000$202/sqft |
Source: Bright MLS #PADE2067490 Report a problem | ||
| 6/8/2024 | Contingent | $589,000$202/sqft |
Source: Bright MLS #PADE2067490 Report a problem | ||
| 6/7/2024 | Listed for sale | $589,000+42.9%$202/sqft |
Source: Bright MLS #PADE2067490 Report a problem | ||
| 7/21/2015 | Sold | $412,050$141/sqft |
Source: Public Record Report a problem | ||
Public tax history
| Year | Property taxes | Tax assessment |
|---|---|---|
| 2026 | $7,673 +7.5% | $398,630 |
| 2025 | $7,139 +7.6% | $398,630 |
| 2024 | $6,634 +3.3% | $398,630 |
| 2023 | $6,425 +2.2% | $398,630 |
| 2022 | $6,284 +0.1% | $398,630 |
| 2021 | $6,275 +216.8% | $398,630 +9.9% |
| 2020 | $1,981 -79.8% | $362,750 |
| 2019 | $9,793 +1.1% | $362,750 |
| 2018 | $9,687 +386.6% | $362,750 |
| 2017 | $1,991 -2% | $362,750 |
| 2016 | $2,031 +265.8% | $362,750 +265.7% |
| 2015 | $555 | $99,180 |
Find assessor info on the county website
Neighborhood: 19073
Nearby homes
- $579,3003 bd2 ba2k sqft213 Clermont Dr, Newtown Square, PA 19073Off Market
- $617,7003 bd3 ba2k sqft209 Clermont Dr, Newtown Square, PA 19073Off Market
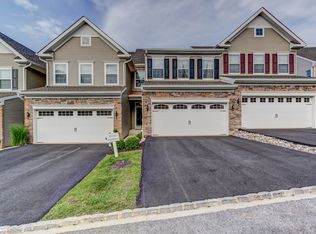
- $616,0004 bd3 ba2.8k sqft215 Clermont Dr, Newtown Square, PA 19073Off Market
- $625,8003 bd2 ba2.2k sqft217 Clermont Dr, Newtown Square, PA 19073Off Market
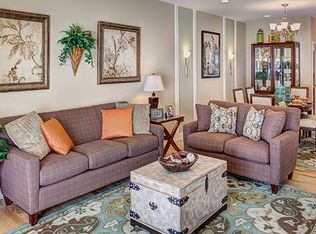
- $638,1004 bd4 ba2k sqft207 Clermont Dr, Newtown Square, PA 19073Off Market
- $765,0004 bd4 ba3.7k sqft212 Clermont Dr, Newtown Square, PA 19073Sold
- $637,0003 bd2 ba2.9k sqft219 Clermont Dr, Newtown Square, PA 19073Off Market
- $745,9004 bd4 ba3.7k sqft214 Clermont Dr, Newtown Square, PA 19073Off Market
Nearby schools
GreatSchools rating
- 7/10Worrall El SchoolGrades: K-5Distance: 0.8 mi
- 7/10Paxon Hollow Middle SchoolGrades: 6-8Distance: 2.1 mi
- 9/10Marple Newtown Senior High SchoolGrades: 9-12Distance: 0.6 mi
Schools provided by the listing agent
- Middle: Paxon Hollow
- High: Marple Newtown
- District: Marple Newtown
Source: Bright MLS. This data may not be complete. We recommend contacting the local school district to confirm school assignments for this home.
Get a cash offer in 3 minutes
Find out how much your home could sell for in as little as 3 minutes with a no-obligation cash offer.
Estimated market value
$693,000
Get a cash offer in 3 minutes
Find out how much your home could sell for in as little as 3 minutes with a no-obligation cash offer.
Estimated market value
$693,000
- Pennsylvania
- Delaware County
- Newtown Square
- 19073
- 211 Clermont Dr
Nearby cities
Nearby zip codes
Other Newtown Square Topics
