Now complete and move-in ready with a price improvement!
211 Club Point Drive is where coastal calm meets refined luxury, with canal views, sunset skies, and design choices that bring beauty, comfort, and ease into every day.
Tucked at the end of a quiet street just off NC-24, this brand-new construction sits in one of Cape Carteret's most peaceful neighborhoods, just minutes from the bridge and the beaches of Emerald Isle. A grand split-level entry welcomes you in, opening to white oak floors and soaring 10' ceilings across the main living floor.
Upstairs, natural light fills the open-concept kitchen, living, and dining area. The kitchen is designed to impress, with a 36'' gas range top, double oven, expansive walk-in pantry, wet bar, and a full lighting package including toe-kick, under-cabinet, and upper-cabinet lighting. Whether you're cooking for a crowd or enjoying a quiet evening in, this space adapts beautifully. Just off the main living area, a west-facing front deck offers the perfect perch for evening sunsets and ocean air.
On the ground floor, 9' ceilings create an open feel in the large entertainment room with its own kitchenette—ideal for guests or hosting game day. Step through to a screened-in porch overlooking the canal and the professionally designed, irrigated landscape.
Every detail here is intentional: Hardie siding and trim for classic durability, a tankless water heater, a full laundry room, outdoor shower, true two-car garage, and an elevator to make transitions seamless. With four bedrooms, three full bathrooms, and two half baths, there's plenty of room to gather or spread out.
Come see what makes this one so special.
Sold for $1,010,000
$1,010,000
211 Club Point Drive, Cape Carteret, NC 28584
4beds
3,333sqft
Single Family Residence
Built in 2025
0.48 Acres Lot
$1,012,000 Zestimate®
$303/sqft
$3,998 Estimated rent
Home value
$1,012,000
$769,000 - $1.33M
$3,998/mo
Zestimate® history
Owner options
List your home for rent
$3,998/mo
Rent Zestimate®
Find your next renter with Zillow Rental Manager. Plus, with online applications, you can quickly screen prospective tenants – for free.
$3,998/mo
Rent Zestimate®
Refinance and save
$5,841/mo
Est. payment
Refinancing to a lower rate could help reduce your monthly payments and save thousands over the life of the loan.
$5,841/mo
Est. payment
Explore your selling options
Work with a Zillow partner agent
Leverage their expertise and Zillow's premium Showcase listings to get your home seen by more buyers.
Get startedList with your own agent
Get your home in front of millions of buyers by listing it on Zillow.
Learn how to do itSell it yourself
Take full control of how buyers see your home on Zillow by listing For Sale by Owner (FSBO).
List your homeWhat's special
Zillow last checked:
Listing updated:
Listed by:
Johnathan Williamson 919-812-8764,
Sell the Coast Realty,
Bradley Fricke 252-808-7934,
Sell the Coast Realty
Bought with:
Terri Spears, 102351
Braken, LLC
Source: Hive MLS,MLS#: 100507634 Originating MLS: Carteret County Association of Realtors
Originating MLS: Carteret County Association of RealtorsFacts & features
Interior
Bedrooms & bathrooms
- Bedrooms: 4
- Bathrooms: 5
- Full bathrooms: 3
- 1/2 bathrooms: 2
Primary bedroom
- Level: Primary Living Area
Dining room
- Features: Combination
Heating
- Heat Pump, Fireplace(s), Electric
Cooling
- Central Air, Heat Pump
Appliances
- Included: Vented Exhaust Fan, Mini Refrigerator, Gas Cooktop, Built-In Microwave, Refrigerator, Double Oven, Dishwasher, Convection Oven
- Laundry: Dryer Hookup, Washer Hookup, Laundry Room
Features
- Walk-in Closet(s), Tray Ceiling(s), High Ceilings, Entrance Foyer, Kitchen Island, Elevator, Ceiling Fan(s), Pantry, Reverse Floor Plan, Walk-in Shower, Wet Bar, Walk-In Closet(s)
- Flooring: Wood
- Attic: Access Only
Interior area
- Total structure area: 3,333
- Total interior livable area: 3,333 sqft
Property
Parking
- Total spaces: 2
- Parking features: Concrete, Garage Door Opener, Lighted
- Garage spaces: 2
Accessibility
- Accessibility features: Accessible Elevator Installed
Features
- Levels: Two
- Stories: 2
- Patio & porch: Covered, Patio, Porch, Screened
- Exterior features: Outdoor Shower, Irrigation System, DP50 Windows
- Fencing: None
- Has view: Yes
- View description: Canal, Water
- Has water view: Yes
- Water view: Canal,Water
- Waterfront features: None
Lot
- Size: 0.48 Acres
- Dimensions: 134 x 152 x 132 x 165
Details
- Parcel number: 538406486085000
- Zoning: R-30
- Special conditions: Standard
Construction
Type & style
- Home type: SingleFamily
- Property subtype: Single Family Residence
Materials
- Fiber Cement
- Foundation: Slab
- Roof: Architectural Shingle
Condition
- New construction: Yes
- Year built: 2025
Utilities & green energy
- Sewer: Septic Tank
- Water: Public
- Utilities for property: Cable Available, Natural Gas Connected, Water Connected
Community & HOA
Community
- Security: Smoke Detector(s)
- Subdivision: Country Club Point V
HOA
- Has HOA: No
Location
- Region: Cape Carteret
Financial & listing details
- Price per square foot: $303/sqft
- Tax assessed value: $117,497
- Annual tax amount: $798
- Date on market: 6/12/2025
- Cumulative days on market: 190 days
- Listing agreement: Exclusive Right To Sell
- Listing terms: Cash,Conventional
- Road surface type: Paved
Price history
| Date | Event | Price |
|---|---|---|
| 12/19/2025 | Sold | $1,010,000-1.5%$303/sqft |
Source:  Hive MLS #100507634 Report a problem Hive MLS #100507634 Report a problem | ||
| 11/20/2025 | Pending sale | $1,025,000$308/sqft |
Source: Hive MLS #100507634 Report a problem | ||
| 10/30/2025 | Price change | $1,025,000-4.7%$308/sqft |
Source: Hive MLS #100507634 Report a problem | ||
| 9/1/2025 | Price change | $1,075,000-4.4%$323/sqft |
Source: Hive MLS #100507634 Report a problem | ||
| 5/15/2025 | Listed for sale | $1,125,000+525%$338/sqft |
Source: Hive MLS #100507634 Report a problem | ||
| 9/8/2023 | Listing removed | -- |
Source: Hive MLS #100375652 Report a problem | ||
| 8/19/2023 | Pending sale | $180,000$54/sqft |
Source: Hive MLS #100375652 Report a problem | ||
| 3/24/2023 | Listed for sale | $180,000+38.5%$54/sqft |
Source: Hive MLS #100375652 Report a problem | ||
| 2/23/2022 | Sold | $130,000$39/sqft |
Source: Hive MLS #100300627 Report a problem | ||
| 2/8/2022 | Pending sale | $130,000$39/sqft |
Source: Hive MLS #100300627 Report a problem | ||
| 11/12/2021 | Listed for sale | $130,000+36.8%$39/sqft |
Source: Hive MLS #100300627 Report a problem | ||
| 3/13/2020 | Listing removed | $95,000$29/sqft |
Source: CENTURY 21 Coastland Realty #100083714 Report a problem | ||
| 3/18/2019 | Listed for sale | $95,000$29/sqft |
Source: CENTURY 21 Coastland Realty #100083714 Report a problem | ||
| 9/23/2018 | Listing removed | $95,000$29/sqft |
Source: CENTURY 21 Coastland Realty #100083714 Report a problem | ||
| 6/8/2018 | Listed for sale | $95,000$29/sqft |
Source: CENTURY 21 Coastland Realty #100083714 Report a problem | ||
Public tax history
| Year | Property taxes | Tax assessment |
|---|---|---|
| 2025 | $611 -23.5% | $131,448 +11.9% |
| 2024 | $799 | $117,497 |
| 2023 | $799 +4.2% | $117,497 |
| 2022 | $767 | $117,497 |
| 2021 | $767 | $117,497 |
| 2020 | $767 | $117,497 +16.6% |
| 2019 | -- | $100,800 |
| 2017 | -- | $100,800 |
Find assessor info on the county website
Neighborhood: 28584
Nearby homes
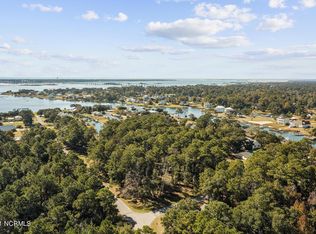
- $--0.48 Acres211 Club Point Dr LOT 2, Swansboro, NC 28584Off Market
- $312,5000.95 Acres209211-209 & #211, Swansboro, NC 28584Sold

- $--0.47 Acres209 Club Point Dr LOT 3, Swansboro, NC 28584Off Market
- $129,426-- bd-- ba-- sqft209 Club Point Dr, Swansboro, NC 28584Off Market
- $282,3390.67 Acres213 Club Point Dr, Cape Carteret, NC 28584Off Market
- $--0.67 Acres213 Club Point Dr LOT 1, Swansboro, NC 28584Off Market
- $811,7480.478 Acres206 Channel View Ct, Cape Carteret, NC 28584Off Market
- $---- bd-- ba-- sqft206 Channel View Ct, Swansboro, NC 28584Off Market
Nearby schools
GreatSchools rating
- 10/10White Oak ElementaryGrades: PK-5Distance: 0.3 mi
- 7/10Broad Creek Middle SchoolGrades: 6-8Distance: 8.5 mi
- 9/10Croatan High SchoolGrades: 9-12Distance: 6.2 mi
Schools provided by the listing agent
- Elementary: White Oak Elementary
- Middle: Broad Creek
- High: Croatan
Source: Hive MLS. This data may not be complete. We recommend contacting the local school district to confirm school assignments for this home.
Get a cash offer in 3 minutes
Find out how much your home could sell for in as little as 3 minutes with a no-obligation cash offer.
Estimated market value
$1,012,000
Get a cash offer in 3 minutes
Find out how much your home could sell for in as little as 3 minutes with a no-obligation cash offer.
Estimated market value
$1,012,000
- North Carolina
- Carteret County
- Cape Carteret
- 28584
- 211 Club Point Drive
Nearby cities
Nearby zip codes
Other Cape Carteret Topics
