Welcome to this stunning 3-bedroom, 2-bathroom pool home with an updated kitchen! Situated in a gorgeous neighborhood, this charming residence offers a perfect blend of comfort and style. Upon entering, you'll be greeted by an inviting living room featuring ample natural light and a cozy atmosphere. The updated kitchen is truly the heart of the home, boasting modern appliances, sleek countertops, and plenty of cabinet space for all your culinary needs. Whether you're cooking for yourself or entertaining friends and family, this kitchen is sure to impress. The three bedrooms are spacious and offer a relaxing retreat after a long day. The primary bedroom includes an ensuite bathroom for added convenience and privacy. Each room is thoughtfully designed to provide comfort and tranquility. One of the highlights of this property is the private pool area. Take a refreshing dip on hot summer days, or simply enjoy the outdoor space for al fresco dining, entertaining, or lounging under the sun. The pool is surrounded by a well-maintained backyard, offering privacy and a peaceful ambiance. Additional features of this home include updated bathrooms, a laundry room, and a two-car garage with extra storage space. The property is conveniently located near schools, parks, shopping centers, and major highways, making it a desirable location for any homeowner. Don't miss the opportunity to make this 3-bedroom, 2-bathroom pool home with an updated kitchen your own. Schedule a showing today and experience the charm and comfort this property has to offer! The roof is from 2021 and the AC was replaced on April 2022.
Sold for $405,000
$405,000
211 CLYDESDALE CIRCLE, SANFORD, FL 32773
3beds
1,751sqft
Single Family Residence
Built in 2004
0.26 Acres Lot
$434,000 Zestimate®
$231/sqft
$3,065 Estimated rent
Home value
$434,000
$412,000 - $456,000
$3,065/mo
Zestimate® history
Owner options
List your home for rent
$3,065/mo
Rent Zestimate®
Find your next renter with Zillow Rental Manager. Plus, with online applications, you can quickly screen prospective tenants – for free.
$3,065/mo
Rent Zestimate®
Refinance and save
$2,788/mo
Est. payment
Refinancing to a lower rate could help reduce your monthly payments and save thousands over the life of the loan.
$2,788/mo
Est. payment
Explore your selling options
Work with a Zillow partner agent
Leverage their expertise and Zillow's premium Showcase listings to get your home seen by more buyers.
Get startedList with your own agent
Get your home in front of millions of buyers by listing it on Zillow.
Learn how to do itSell it yourself
Take full control of how buyers see your home on Zillow by listing For Sale by Owner (FSBO).
List your homeWhat's special
Modern appliancesPlenty of cabinet spaceAmple natural lightSleek countertopsCharming residenceEnsuite bathroomShopping centers
Zillow last checked:
Listing updated:
Listed by:
Carlos Lopez Sotomayor 407-963-2955,
RESOURCE ONE REALTY 407-970-3879,
Gisselle Lopez Santiago 407-600-4503,
RESOURCE ONE REALTY
Bought with:
Ancizar Alzate, 3201038
EXP REALTY LLC
Source: Stellar MLS,MLS#: O6145791 Originating MLS: Osceola
Originating MLS: Osceola
Facts & features
Interior
Bedrooms & bathrooms
- Bedrooms: 3
- Bathrooms: 2
- Full bathrooms: 2
Primary bedroom
- Level: First
- Dimensions: 18x12
Bedroom 1
- Level: First
- Dimensions: 13x10
Bedroom 2
- Level: First
- Dimensions: 10x10
Great room
- Level: First
- Dimensions: 24x18
Kitchen
- Level: First
- Dimensions: 14x11
Living room
- Level: First
- Dimensions: 15x13
Heating
- Central
Cooling
- Central Air
Appliances
- Included: Dishwasher, Microwave, Range, Refrigerator
Features
- Ceiling Fan(s), High Ceilings, Primary Bedroom Main Floor, Split Bedroom, Thermostat
- Flooring: Ceramic Tile
- Has fireplace: No
Interior area
- Total structure area: 2,307
- Total interior livable area: 1,751 sqft
Property
Parking
- Total spaces: 2
- Parking features: Garage
- Garage spaces: 2
Features
- Levels: One
- Stories: 1
- Patio & porch: Covered, Patio, Porch, Rear Porch, Screened
- Exterior features: Other
- Has private pool: Yes
- Pool features: Gunite, In Ground, Screen Enclosure
- Fencing: Fenced
Lot
- Size: 0.26 Acres
Details
- Parcel number: 18203150600000550
- Zoning: PD
- Special conditions: None
Construction
Type & style
- Home type: SingleFamily
- Property subtype: Single Family Residence
Materials
- Block, Stucco
- Foundation: Slab
- Roof: Shingle
Condition
- New construction: No
- Year built: 2004
Utilities & green energy
- Sewer: Public Sewer
- Water: Public
- Utilities for property: Electricity Available, Electricity Connected, Sewer Available, Sewer Connected, Water Available, Water Connected
Community & HOA
Community
- Features: Gated Community - No Guard, Playground, Pool
- Pet fee: $0 monthly
- Subdivision: BAKERS CROSSING PH 2
HOA
- Has HOA: Yes
- HOA fee: $83 monthly
- HOA name: TERRIE. STOCKLINE EXT. 51105
Location
- Region: Sanford
Financial & listing details
- Price per square foot: $231/sqft
- Tax assessed value: $354,129
- Annual tax amount: $4,699
- Date on market: 10/5/2023
- Cumulative days on market: 8 days
- Listing terms: Cash,Conventional,Trade,FHA,VA Loan
- Ownership: Fee Simple
- Total actual rent: 0
- Electric utility on property: Yes
- Road surface type: Asphalt
Price history
| Date | Event | Price |
|---|---|---|
| 11/14/2023 | Sold | $405,000-2.4%$231/sqft |
Source:  Stellar MLS #O6145791 Report a problem Stellar MLS #O6145791 Report a problem | ||
| 10/17/2023 | Pending sale | $414,999$237/sqft |
Source: Stellar MLS #O6145791 Report a problem | ||
| 10/5/2023 | Listed for sale | $414,999+29.7%$237/sqft |
Source: Stellar MLS #O6145791 Report a problem | ||
| 9/22/2021 | Sold | $319,900+50.9%$183/sqft |
Source: Public Record Report a problem | ||
| 8/1/2016 | Sold | $212,000-7.4%$121/sqft |
Source: Public Record Report a problem | ||
| 5/8/2016 | Pending sale | $229,000$131/sqft |
Source: PHYLLIS KENT REAL ESTATE LLC #O5432553 Report a problem | ||
| 4/23/2016 | Price change | $229,000-0.4%$131/sqft |
Source: PHYLLIS KENT REAL ESTATE LLC #O5432553 Report a problem | ||
| 4/9/2016 | Listed for sale | $229,900+31.4%$131/sqft |
Source: PHYLLIS KENT REAL ESTATE LLC #O5432553 Report a problem | ||
| 4/4/2016 | Sold | $175,000+3%$100/sqft |
Source: Public Record Report a problem | ||
| 2/5/2015 | Listing removed | $169,900$97/sqft |
Source: FLORIDA REALTY TEAM OF CENTRAL #S4723854 Report a problem | ||
| 1/30/2015 | Listed for sale | $169,900$97/sqft |
Source: FLORIDA REALTY TEAM OF CENTRAL #S4723854 Report a problem | ||
| 6/14/2014 | Listing removed | $169,900$97/sqft |
Source: FLORIDA REALTY TEAM OF CENTRAL #S4723854 Report a problem | ||
| 6/7/2014 | Listed for sale | $169,900$97/sqft |
Source: FLORIDA REALTY TEAM OF CENTRAL #S4723854 Report a problem | ||
Public tax history
| Year | Property taxes | Tax assessment |
|---|---|---|
| 2025 | $5,608 +5.8% | $352,617 +2.9% |
| 2024 | $5,300 +9.6% | $342,679 +8.9% |
| 2023 | $4,834 +2.9% | $314,665 +3% |
| 2022 | $4,699 +7.4% | $305,500 +27.3% |
| 2021 | $4,377 +6.3% | $239,916 +7% |
| 2020 | $4,117 +5.1% | $224,206 +7.6% |
| 2019 | $3,918 | $208,407 +10% |
| 2018 | $3,918 +10.2% | $189,461 +8.2% |
| 2017 | $3,556 +6.6% | $175,132 +1.9% |
| 2016 | $3,335 -0.3% | $171,862 +11.6% |
| 2015 | $3,345 | $153,970 +34.6% |
| 2014 | $3,345 +124.9% | $114,384 +1.5% |
| 2013 | $1,487 +7% | $112,694 +1.7% |
| 2012 | $1,390 -11.6% | $110,810 -7.1% |
| 2011 | $1,573 -15.9% | $119,277 -10.6% |
| 2010 | $1,871 -17.7% | $133,457 -14.8% |
| 2009 | $2,273 -7% | $156,610 -7.4% |
| 2008 | $2,444 -5.8% | $169,063 +3% |
| 2007 | $2,596 -2.4% | $164,139 +2.5% |
| 2006 | $2,660 +2.2% | $160,136 +3% |
| 2005 | $2,604 +370.5% | $155,472 +475.8% |
| 2004 | $553 +320.3% | $27,000 +327.9% |
| 2003 | $132 | $6,310 |
Find assessor info on the county website
Neighborhood: 32773
Nearby homes
- $401,5004 bd2 ba1.9k sqft213 Clydesdale Cir, Sanford, FL 32773Off Market
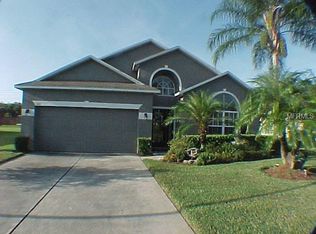
- $470,1003 bd3 ba1.9k sqft209 Clydesdale Cir, Sanford, FL 32773Off Market
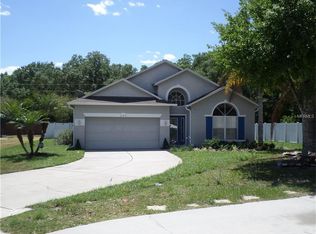
- $480,0004 bd3 ba2.8k sqft207 Clydesdale Cir, Sanford, FL 32773Sold

- $423,8004 bd3 ba2.3k sqft215 Clydesdale Cir, Sanford, FL 32773Off Market
- $417,7004 bd2 ba1.9k sqft210 Clydesdale Cir, Sanford, FL 32773Off Market
- $379,3004 bd2 ba1.9k sqft212 Clydesdale Cir, Sanford, FL 32773Off Market
- $389,4004 bd2 ba2.2k sqft206 Clydesdale Cir, Sanford, FL 32773Off Market
- $459,8004 bd3 ba2.8k sqft217 Clydesdale Cir, Sanford, FL 32773Off Market
Nearby schools
GreatSchools rating
- 3/10Pine Crest Elementary SchoolGrades: PK-5Distance: 2 mi
- 9/10Sanford Middle SchoolGrades: 6-8Distance: 3.3 mi
- 5/10Seminole High SchoolGrades: 9-12Distance: 2.5 mi
Schools provided by the listing agent
- Elementary: Hamilton Elementary
- Middle: Sanford Middle
- High: Seminole High
Source: Stellar MLS. This data may not be complete. We recommend contacting the local school district to confirm school assignments for this home.
Get a cash offer in 3 minutes
Find out how much your home could sell for in as little as 3 minutes with a no-obligation cash offer.
Estimated market value
$434,000
Get a cash offer in 3 minutes
Find out how much your home could sell for in as little as 3 minutes with a no-obligation cash offer.
Estimated market value
$434,000
- Florida
- Seminole County
- Sanford
- 32773
- 211 CLYDESDALE CIRCLE
Nearby cities
Nearby zip codes
Other Sanford Topics
