Skip main navigation
Closed
  • Listing Provided by: Keller Williams Realty West
    Bought with: Platinum Realty of St. Louis
    Price Unknown

    211 Cobblefield Ct, Ballwin, MO 63011

    4beds
    4,089sqft
    Single Family Residence
    Built in 1993
    0.35 Acres Lot
    $709,100 Zestimate®
    $--/sqft
    $3,686 Estimated rent

    Home value

    $709,100

    Estimated sales range

    Not available

    $3,686/mo

    Zestimate® history
    Loading
    Loading...

    Owner options

    List your home for rent

    $3,686/mo

    Rent Zestimate®

    Find your next renter with Zillow Rental Manager. Plus, with online applications, you can quickly screen prospective tenants – for free.

    Learn more

    $3,686/mo

    Rent Zestimate®

    Refinance and save

    $240/mo

    Est. payment

    Refinancing to a lower rate could help reduce your monthly payments and save thousands over the life of the loan.

    See today's rates

    $240/mo

    Est. payment

    Explore your selling options

    Work with a Zillow partner agent

    Leverage their expertise and Zillow's premium Showcase listings to get your home seen by more buyers.

    Get started

    List with your own agent

    Get your home in front of millions of buyers by listing it on Zillow.

    Learn how to do it

    Sell it yourself

    Take full control of how buyers see your home on Zillow by listing For Sale by Owner (FSBO).

    List your home

    What's special

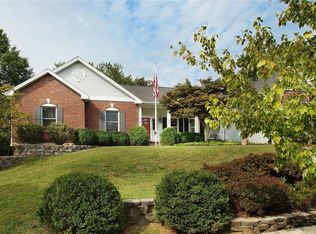
    Nestled at the end of a quiet cul-de-sac, this stunning residence combines modern sophistication with the warmth of a true family home. Boasting incredible curb appeal and meticulous maintenance, this is the atrium ranch you've been waiting for. Step inside to an airy, open floor plan featuring soaring ceilings and expansive windows that bathe the home in natural light. The kitchen is a chef’s dream, featuring granite countertops, center island, wall oven, and stainless steel appliances. Your personal retreat awaits, complete with a spa-inspired ensuite bath and generous walk-in closet space. Whether you need a quiet home office for those deep-work days or a vibrant playroom, the flexible layout accommodates every stage of life. The lower level is made for entertaining with access to the rear yard and deck, wet bar, and wood burning fireplace. Updates in 2025 include: bedroom carpeting, hearth room wood floors, plantation shutters, light fixtures throughout, additional irrigation. Open house Sunday April 19, 12-2pm!

    Zillow last checked:

    Listing updated:

    Listing Provided by:

    Stephanie Allen 314-580-3497,

    Keller Williams Realty West

    Bought with:

    Jay Sweeney, 2017034567

    Platinum Realty of St. Louis

    Source: MARIS,MLS#: 26023118MLS LogoOriginating MLS: St. Louis Association of REALTORS

    Facts & features

    Interior

    Bedrooms & bathrooms
    • Bedrooms: 4
    • Bathrooms: 3
    • Full bathrooms: 3
    • Main level bathrooms: 2
    • Main level bedrooms: 3
    Primary bedroom
    • Features: Floor Covering: Carpeting
    • Level: Main
    Bedroom 2
    • Features: Floor Covering: Carpeting
    • Level: Main
    Bedroom 3
    • Features: Floor Covering: Carpeting
    • Level: Main
    Bedroom 4
    • Features: Floor Covering: Laminate
    • Level: Lower
    Bonus room
    • Features: Floor Covering: Laminate
    • Level: Lower
    Breakfast room
    • Features: Floor Covering: Wood
    • Level: Main
    Dining room
    • Features: Floor Covering: Wood
    • Level: Main
    Family room
    • Features: Floor Covering: Laminate
    • Level: Lower
    Hearth room
    • Features: Floor Covering: Wood
    • Level: Main
    Kitchen
    • Features: Floor Covering: Wood
    • Level: Main
    Laundry
    • Features: Floor Covering: Wood
    • Level: Main
    Living room
    • Features: Floor Covering: Wood
    • Level: Main
    Heating
    • Forced Air, Natural Gas
    Cooling
    • Ceiling Fan(s), Central Air, Electric
    Appliances
    • Included: Stainless Steel Appliance(s), Electric Cooktop, Dishwasher, Disposal, Dryer, Ice Maker, Microwave, Built-In Electric Oven, Free-Standing Refrigerator, Oven, Washer, Gas Water Heater
    • Laundry: Electric Dryer Hookup, Main Level
    Features
    • Breakfast Room, Ceiling Fan(s), Double Vanity, Eat-in Kitchen, Granite Counters, Kitchen Island, Open Floorplan, Pantry, Separate Dining, Separate Shower, Shower, Vaulted Ceiling(s), Walk-In Closet(s), Wet Bar
    • Basement: Concrete,Partially Finished,Full,Sleeping Area,Sump Pump,Walk-Out Access
    • Number of fireplaces: 2
    • Fireplace features: Family Room, Living Room, Wood Burning
    Interior area
    • Total structure area: 4,089
    • Total interior livable area: 4,089 sqft
    • Finished area above ground: 2,394
    • Finished area below ground: 1,695

    Property

    Parking
    • Total spaces: 2
    • Parking features: Garage - Attached
    • Attached garage spaces: 2
    Features
    • Levels: One
    • Patio & porch: Deck, Patio
    • Fencing: None
    Lot
    • Size: 0.35 Acres
    • Features: Adjoins Wooded Area, Cul-De-Sac, Landscaped, Sloped, Sprinklers In Front, Sprinklers In Rear
    Details
    • Parcel number: 22U240217
    • Special conditions: Standard

    Construction

    Type & style
    • Home type: SingleFamily
    • Architectural style: Atrium,Ranch,Traditional
    • Property subtype: Single Family Residence
    Materials
    • Brick Veneer, Vinyl Siding
    • Roof: Architectural Shingle
    Condition
    • Year built: 1993

    Utilities & green energy

    • Electric: 220 Volts
    • Sewer: Public Sewer
    • Water: Public
    • Utilities for property: Cable Available

    Community & neighborhood

    Location
    • Region: Ballwin
    • Subdivision: Carriage Crossing Estates

    HOA & financial

    HOA
    • Has HOA: Yes
    • HOA fee: $240 annually
    • Amenities included: Association Management
    • Services included: Other
    • Association name: Carriage Crossing Estates

    Other

    Other facts
    • Listing terms: Cash,Conventional,VA Loan

    Price history

    DateEventPrice
    5/22/2026Sold--
    Source: MARIS #26023118 Report a problem
    4/21/2026Pending sale$695,000$170/sqft
    Source: MARIS #26023118 Report a problem
    4/17/2026Listed for sale$695,000+10.5%$170/sqft
    Source: MARIS #26023118 Report a problem
    6/18/2025Sold--
    Source: MARIS #25030757 Report a problem
    5/13/2025Pending sale$629,000$154/sqft
    Source: MARIS #25030757 Report a problem
    5/10/2025Listed for sale$629,000+93.5%$154/sqft
    Source: MARIS #25030757 Report a problem
    12/4/2012Listing removed$325,000$79/sqft
    Source: St. Louis Realty #12012239 Report a problem
    3/5/2012Listed for sale$325,000$79/sqft
    Source: St. Louis Realty #12012239 Report a problem
    1/4/2012Sold--
    Source: Public Record Report a problem
    9/27/2011Price change$325,000-3%$79/sqft
    Source: St. Louis Realty #11033725 Report a problem
    7/27/2011Price change$335,000-1.2%$82/sqft
    Source: St. Louis Realty #11033725 Report a problem
    7/7/2011Listed for sale$339,000-19%$83/sqft
    Source: Visual Tour #11033725 Report a problem
    8/28/2010Listing removed$418,500$102/sqft
    Source: Assist2Sell #10023555 Report a problem
    8/12/2010Price change$418,500-1.5%$102/sqft
    Source: Assist2Sell #10023555 Report a problem
    4/18/2010Listed for sale$425,000$104/sqft
    Source: Assist 2 Sell Sell & Buy Advan #10023555 Report a problem

    Public tax history

    YearProperty taxesTax assessment
    2025$5,667 -1.5%$85,730 +3.6%
    2024$5,755 -5.2%$82,760 -9%
    2023$6,072 +20.4%$90,940 +34.8%
    2022$5,046 +0.7%$67,450 -8.8%
    2021$5,008 -0.5%$73,930 +14.4%
    2020$5,032 -0.2%$64,610 -6.7%
    2019$5,042 $69,280 +13.9%
    2018$5,042 $60,800
    2017$5,042 +2.4%$60,800 +14.3%
    2016$4,921 +9.9%$53,200
    2015$4,479 $53,200 0%
    2014$4,479 -0.4%$53,210 -8.7%
    2013$4,499 $58,300 +10.2%
    2012-- $52,900
    2011-- $52,900 -13.4%
    2010$4,618 +5.7%$61,070
    2009$4,369 -6.9%$61,070 -9.1%
    2008$4,695 +13.2%$67,150
    2007$4,145 $67,150 +22.2%
    2006$4,145 -0.9%$54,970
    2005$4,183 +15.7%$54,970 +8.8%
    2003$3,616 +0.8%$50,520 +6.1%
    2002$3,588 +3.4%$47,620
    2001$3,471 $47,620

    Find assessor info on the county website

    Neighborhood: 63011

    Nearby schools

    GreatSchools rating
    Schools provided by the listing agent
    • Elementary: Ellisville Elem.
    • Middle: Crestview Middle
    • High: Lafayette Sr. High

    Source: MARIS. This data may not be complete. We recommend contacting the local school district to confirm school assignments for this home.

    Get a cash offer in 3 minutes
    Find out how much your home could sell for in as little as 3 minutes with a no-obligation cash offer.
    Estimated market value
    $709,100
    Get a cash offer in 3 minutes
    Find out how much your home could sell for in as little as 3 minutes with a no-obligation cash offer.
    Estimated market value
    $709,100