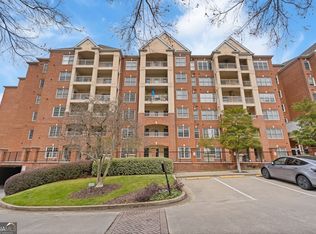
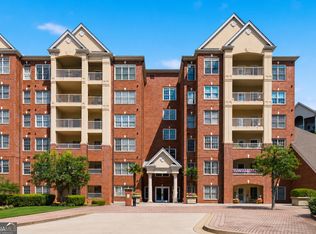
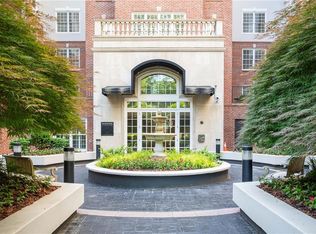
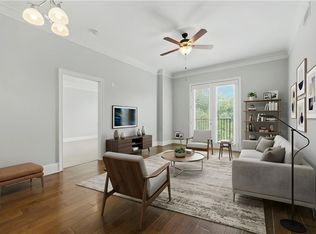
LARGEST 2-Bedroom/2.5 bath End-Unit floor plan in Gated Buckhead community with New HVAC (April 2026), plus 2 deeded garage parking spaces. Welcome to Heritage Place, a sought-after concierge residence with package delivery direct to your front door. Offering direct access to the BeltLine and seamless connectivity to PATH, Memorial Park Trail, Bitsy Grant Tennis Center & Bobby Jones Golf Course just outside the gates. This exceptional residence encompassing approximately 1,700 square feet of thoughtfully designed living space with an updated renovated primary bath. Full of natural light, the gracious living room with fireplace and custom built-ins flows effortlessly into a spacious dining area—currently styled as a media/family room—and a well-appointed chef’s kitchen complete with granite countertops, white cabinetry, and a sunlit breakfast room with custom bench seating. Step onto the oversized covered balcony to enjoy tranquil, tree-lined views and city skyline glimpses. The space is perfectly oriented for morning sun and cool afternoon shade, creating an ideal outdoor retreat. The primary suite offers a true sanctuary with two walk-in closets and an oversized bath featuring a frameless glass shower and whirlpool tub. A generously sized secondary suite with en-suite bath and oversized walk-in closet provides flexibility for guests or a private home office. Additional interior highlights include a marble entry foyer, powder room, hardwood floors, crown molding, tray ceilings, and a separate laundry room with ample storage. A brand-new HVAC system (April 2026) adds comfort and peace of mind. Residents of Heritage Place enjoy a friendly, well-managed, financially strong HOA with 24/7 concierge service for security, package handling, and resident support. Community amenities include a saline pool with grilling area, updated fitness center, elegant clubroom with catering kitchen, and two on-site dog walk areas. The location offers unmatched convenience, with a variety of dining options nearby, as well as easy access to Fresh Market, Publix, Piedmont Hospital, and Shepherd Center. Roofs replaced in 2021 and elevators in 2025/2026
Pending
$490,000
211 Colonial Homes Dr NW APT 2508, Atlanta, GA 30309
2beds
1,693sqft
Condominium, Residential
Built in 1997
-- sqft lot
$474,900 Zestimate®
$289/sqft
$954/mo HOA
What's special
Crown moldingHardwood floorsFull of natural lightSpacious dining areaMarble entry foyerUpdated renovated primary bathPowder room
- 82 days
- 72
- 0
Zillow last checked:
Listing updated:
Listed by:
Brian Seifried,
Dorsey Alston Realtors 404-352-2010
Source: FMLS GA,MLS#: 7791565
Facts & features
Interior
Bedrooms & bathrooms
- Bedrooms: 2
- Bathrooms: 3
- Full bathrooms: 2
- 1/2 bathrooms: 1
- Main level bathrooms: 2
- Main level bedrooms: 2
Rooms
- Room types: Living Room
Primary bedroom
- Features: Master on Main, Split Bedroom Plan
- Level: Master on Main, Split Bedroom Plan
Bedroom
- Features: Master on Main, Split Bedroom Plan
Primary bathroom
- Features: Double Vanity, Separate Tub/Shower
Dining room
- Features: Open Concept, Separate Dining Room
Kitchen
- Features: Breakfast Room, Cabinets White, Eat-in Kitchen, Pantry, Stone Counters
Heating
- Central
Cooling
- Central Air
Appliances
- Included: Dishwasher, Disposal, Electric Cooktop, Electric Oven, Electric Water Heater, Microwave, Refrigerator
- Laundry: Laundry Room, Main Level
Features
- Crown Molding, Double Vanity, Entrance Foyer, High Ceilings 9 ft Main, High Speed Internet, His and Hers Closets, Walk-In Closet(s)
- Flooring: Carpet, Ceramic Tile, Hardwood, Marble
- Windows: Insulated Windows, Window Treatments
- Basement: None
- Number of fireplaces: 1
- Fireplace features: Gas Starter, Living Room
- Common walls with other units/homes: End Unit
Interior area
- Total structure area: 1,693
- Total interior livable area: 1,693 sqft
Video & virtual tour
Property
Parking
- Total spaces: 2
- Parking features: Assigned, Attached, Covered, Garage
- Attached garage spaces: 2
Accessibility
- Accessibility features: Accessible Bedroom, Accessible Entrance
Features
- Levels: One
- Stories: 1
- Patio & porch: Covered, Rear Porch
- Exterior features: Balcony, No Dock
- Pool features: Fenced, Gunite, In Ground, Salt Water
- Spa features: None
- Fencing: Brick,Chain Link,Wrought Iron
- Has view: Yes
- View description: City, Neighborhood
- Waterfront features: None
- Body of water: None
Lot
- Size: 1,694 Square Feet
- Features: Landscaped, Level, Sprinklers In Front
Details
- Additional structures: None
- Parcel number: 17 011100051672
- Other equipment: None
- Horse amenities: None
Construction
Type & style
- Home type: Condo
- Architectural style: Traditional
- Property subtype: Condominium, Residential
- Attached to another structure: Yes
Materials
- Brick 4 Sides
- Foundation: Concrete Perimeter
- Roof: Composition
Condition
- Resale
- New construction: No
- Year built: 1997
Utilities & green energy
- Electric: 110 Volts, 220 Volts, 220 Volts in Laundry
- Sewer: Public Sewer
- Water: Public
- Utilities for property: Cable Available, Electricity Available, Natural Gas Available, Phone Available, Sewer Available, Underground Utilities, Water Available
Green energy
- Energy efficient items: None
- Energy generation: None
Community & HOA
Community
- Features: Catering Kitchen, Clubhouse, Concierge, Dog Park, Fitness Center, Gated, Homeowners Assoc, Meeting Room, Near Beltline, Near Public Transport, Near Shopping, Pool
- Security: Fire Alarm, Fire Sprinkler System, Security Gate, Security Lights, Smoke Detector(s)
- Subdivision: Heritage Place
HOA
- Has HOA: Yes
- Services included: Door Person, Gas, Maintenance Grounds, Maintenance Structure, Pest Control, Reserve Fund, Sewer, Swim, Trash, Water
- HOA fee: $954 monthly
- HOA phone: 404-398-1212
Location
- Region: Atlanta
Financial & listing details
- Price per square foot: $289/sqft
- Tax assessed value: $569,800
- Annual tax amount: $6,196
- Date on market: 6/19/2026
- Cumulative days on market: 136 days
- Ownership: Condominium
- Electric utility on property: Yes
- Road surface type: Asphalt
Estimated market value
$474,900
$451,000 - $499,000
$3,735/mo
Price history
| Date | Event | Price |
|---|---|---|
| 7/24/2026 | Pending sale | $490,000$289/sqft |
Source:  FMLS GA #7791565 Report a problem FMLS GA #7791565 Report a problem | ||
| 6/19/2026 | Listed for sale | $490,000$289/sqft |
Source: FMLS GA #7791565 Report a problem | ||
| 6/19/2026 | Listing removed | $490,000$289/sqft |
Source: FMLS GA #7745044 Report a problem | ||
| 4/17/2026 | Listed for sale | $490,000$289/sqft |
Source: FMLS GA #7745044 Report a problem | ||
| 12/31/2025 | Listing removed | $490,000$289/sqft |
Source: FMLS GA #7673888 Report a problem | ||
| 10/30/2025 | Listed for sale | $490,000-3.9%$289/sqft |
Source: FMLS GA #7673888 Report a problem | ||
| 10/30/2025 | Listing removed | $510,000$301/sqft |
Source: FMLS GA #7566839 Report a problem | ||
| 10/22/2025 | Price change | $510,000-0.2%$301/sqft |
Source: FMLS GA #7566839 Report a problem | ||
| 9/30/2025 | Listed for sale | $511,000$302/sqft |
Source: FMLS GA #7566839 Report a problem | ||
| 9/23/2025 | Listing removed | $511,000$302/sqft |
Source: FMLS GA #7566839 Report a problem | ||
| 4/24/2025 | Listed for sale | $511,000+13.8%$302/sqft |
Source: FMLS GA #7566839 Report a problem | ||
| 2/8/2022 | Sold | $449,000$265/sqft |
Source: FMLS GA #6930747 Report a problem | ||
| 1/21/2022 | Pending sale | $449,000$265/sqft |
Source: FMLS GA #6930747 Report a problem | ||
| 1/6/2022 | Contingent | $449,000$265/sqft |
Source: FMLS GA #6930747 Report a problem | ||
| 12/31/2021 | Price change | $449,000-3.5%$265/sqft |
Source: FMLS GA #6930747 Report a problem | ||
| 8/16/2021 | Listed for sale | $465,500+53.5%$275/sqft |
Source: FMLS GA #6930747 Report a problem | ||
| 4/20/1998 | Sold | $303,200$179/sqft |
Source: Public Record Report a problem | ||
Public tax history
| Year | Property taxes | Tax assessment |
|---|---|---|
| 2025 | $6,196 +12% | $227,920 +15.7% |
| 2024 | $5,533 +65% | $196,920 +16.9% |
| 2023 | $3,354 -19.5% | $168,520 +11.9% |
| 2022 | $4,169 -3% | $150,600 -0.1% |
| 2021 | $4,296 -24.1% | $150,800 +10.3% |
| 2020 | $5,662 +34.5% | $136,760 +3.6% |
| 2019 | $4,209 | $132,000 +2.4% |
| 2018 | $4,209 | $128,920 +11.4% |
| 2017 | $4,209 +10.7% | $115,680 |
| 2016 | $3,803 +0.7% | $115,680 |
| 2015 | $3,776 +17.3% | $115,680 +15.8% |
| 2014 | $3,220 | $99,920 +32.9% |
| 2013 | -- | $75,160 |
| 2012 | -- | $75,160 -32.6% |
| 2011 | -- | $111,560 |
| 2010 | $3,860 | $111,560 |
| 2009 | -- | $111,560 -3.5% |
| 2008 | -- | $115,560 |
| 2007 | -- | $115,560 |
Find assessor info on the county website
Monthly payment
Est. payment
Payment breakdown
Explore the cost of this home by adjusting the details. Changes won't be saved.Climate risks
Neighborhood: Colonial Homes
Nearby schools
Schools provided by the listing agent
- Elementary: E. Rivers
- Middle: Willis A. Sutton
- High: North Atlanta
Source: FMLS GA. This data may not be complete. We recommend contacting the local school district to confirm school assignments for this home.
- $441,3002 bd2 ba1.5k sqft211 Colonial Homes Dr NW APT 2501, Atlanta, GA 30309Sold

- $454,2002 bd2 ba1.6k sqft1507 Colonial Homes Dr NW, Atlanta, GA 30309Off Market
- $399,0002 bd2 ba1.5k sqft211 Colonial Homes Dr NW APT 2106, Atlanta, GA 30309Sold
- $400,0002 bd2 ba-- sqft211 Colonial Homes Dr NW APT 2203, Atlanta, GA 30309For Sale
Similar homes
- $425,0002 bd2 ba1.3k sqft50 Biscayne Dr NW Unit 2104, Atlanta, GA 30309For Sale

 MLS ID #7826393, JUSTINE STORY, HOME Luxury Real Estate. FMLS GA
 - $335,0002 bd2 ba1.2k sqft50 Biscayne Dr NW Unit 1105, Atlanta, GA 30309For Sale
 MLS ID #7822714, JUSTINE STORY, HOME Luxury Real Estate. FMLS GA
 - $308,0002 bd2 ba1.1k sqft2277 Peachtree Rd NE Unit 307, Atlanta, GA 30309For Sale
 MLS ID #7803402, Jung Ae Linda Lee, Bright Future Realty, LLC.. FMLS GA
 - $420,0002 bd2 ba1.3k sqft275 13th St NE APT 312, Atlanta, GA 30309For Sale
 MLS ID #7812659, Trip Medders, Atlanta Fine Homes Sotheby's International. FMLS GA
 - $595,0002 bd2 ba1.4k sqft77 Peachtree Pl NE Unit 107, Atlanta, GA 30309For SaleMLS ID #7801708, Wilmot Irvin, Atlanta Fine Homes Sotheby's International. FMLS GA
- $519,0002 bd2 ba1.4k sqft825 Highland Ln NE APT 1208, Atlanta, GA 30306For SaleMLS ID #7792661, Zack Feldberg, James Benjamin Company. FMLS GA
- $550,0002 bd2 ba1.4k sqft2950 Mount Wilkinson Pkwy SE Unit 304, Atlanta, GA 30339For SaleMLS ID #7832590, ALISON DOUGLAS, Atlanta Fine Homes Sotheby's International. FMLS GA
- $415,0002 bd2 ba1.8k sqft3435 Kingsboro Rd NE APT 1504, Atlanta, GA 30326For SaleMLS ID #7819241, Isabel Johnson, HomeSmart. FMLS GA
- $475,0003 bd4 ba2.1k sqft2246 Limehurst Dr NE, Atlanta, GA 30319Active
 MLS ID #10815094, Donna Augello, Harry Norman Realtors. GAMLS
 - $409,9002 bd3 ba2k sqft1363 Sheffield Glen Way, Atlanta, GA 30329ActiveMLS ID #10765474, Robin Blass, Harry Norman Realtors. GAMLS
- $515,0003 bd3 ba1.9k sqft4620 Wieuca Rd NE APT 68, Atlanta, GA 30342For SaleMLS ID #7827789, CHRISTINE ONEILL, Atlanta Fine Homes Sotheby's International. FMLS GA
- $499,0003 bd4 ba1.8k sqft1732 Habershal Dr NW, Atlanta, GA 30318For SaleMLS ID #7806295, Jennie Wilson, Compass. FMLS GA
- $329,0002 bd2 ba1.1k sqft1074 Peachtree Walk NE Unit B114, Atlanta, GA 30309For SaleMLS ID #7752817, DeShawn Snow, Atlanta Fine Homes Sotheby's International. FMLS GA
- $549,0003 bd3 ba2.2k sqft2220 Defoors Ferry Rd NW, Atlanta, GA 30318For SaleMLS ID #7828346, Ginnie Temple, Dorsey Alston Realtors. FMLS GA
- $539,0002 bd3 ba1.5k sqft200 River Vista Dr Unit 633, Atlanta, GA 30339ActiveMLS ID #10833037, Judy Funk, Harry Norman Realtors. GAMLS
- $649,0004 bd3 ba2.5k sqft1634 Gilstrap Ln NW, Atlanta, GA 30318ActiveMLS ID #10842417, Sarah Figueroa, BHHS Georgia Properties. GAMLS
- $524,0003 bd4 ba2.2k sqft2634 Portbury Pl NE, Atlanta, GA 30329For SaleMLS ID #7808194, Raymond Kuk, Atlanta Realty Global, LLC.. FMLS GA
- $625,0004 bd4 ba2.4k sqft1613 Dupont Commons Dr NW, Atlanta, GA 30318ActiveMLS ID #10842512, Sarah Figueroa, BHHS Georgia Properties. GAMLS
- $375,0002 bd2 ba1.4k sqft3655 Peachtree Rd NE Unit 401, Atlanta, GA 30319ActiveMLS ID #10801704, Jeremy Smith, Engel & V?lkers Atlanta. GAMLS
- $479,0003 bd3 ba1.7k sqft1585 Habershal Rd NW, Atlanta, GA 30318For SaleMLS ID #7670254, Ashley Glass, HomeSmart. FMLS GA
