Skip main navigation
For sale
  • $408,000

    211 COLUMBINE Court, Sedona, AZ 86336

    2beds
    891sqft
    : 
    Loading
    Get pre-qualified
    Townhouse
    Built in 1996
    2,159 Square Feet Lot
    $-- Zestimate®
    $458/sqft
    $424/mo HOA

    What's special

    Backyard irrigation systemGarden areaNewer hvac system
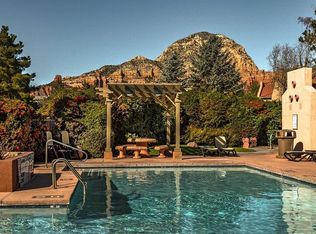
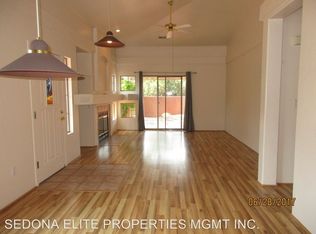
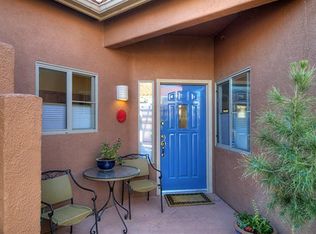
    Nestled in a highly sought-after West Sedona neighborhood, this charming patio home is an absolute gem, inside and out. The property has been meticulously maintained, offering total peace of mind with a newer HVAC system (approx. 3 years old) and a newer washer and dryer set (approx. 2 years old). Private front entrance w/ locking gate. Step outside to your garden area, complete with backyard irrigation system. Master bedroom windows replaced. The HOA dues cover an incredible lineup of amenities, including a community pool and spa, trash pickup, pest control, and roof maintenance. Located just minutes from West Sedona's best shopping, dining, and trails, this home is ready to welcome you. 30 day minimum rentals
    1 day
    |
    237
    |
    12
    |

    Zillow last checked:

    Listing updated:

    Listed by:

    Amy C Tedrick 928-301-5039,

    Realty ONE Group Mountain Desert,

    Melati Knaus 928-301-4605,

    Realty ONE Group Mountain Desert

    Source: ARMLS,MLS#: 7054255MLS Logo

    Loading...

      Facts & features

      Interior

      Bedrooms & bathrooms
      • Bedrooms: 2
      • Bathrooms: 1
      • Full bathrooms: 1
      Heating
      • Forced Air, Natural Gas
      Cooling
      • Central Air, Ceiling Fan(s)
      Appliances
      • Included: Washer/Dryer Stacked, Dryer, Washer, Refrigerator, Built-in Microwave, Dishwasher, Disposal, Electric Range, Electric Oven
      Features
      • No Interior Steps, Vaulted Ceiling(s), Laminate Counters
      • Flooring: Tile
      • Windows: Screens, Skylight(s), Double Pane Windows
      • Has basement: No
      • Number of fireplaces: 1
      • Fireplace features: Gas
      • Common walls with other units/homes: Two Common Walls
      Interior area
      • Total structure area: 891
      • Total interior livable area: 891 sqft

      Property

      Parking
      • Total spaces: 2
      • Parking features: Off Street, Attached, Garage Door Opener
      • Attached garage spaces: 1
      • Carport spaces: 1
      • Covered spaces: 2
      Features
      • Stories: 1
      • Patio & porch: Covered, Patio
      • Exterior features: Rain Gutters, Private Street(s), Storage
      • Has spa: Yes
      • Spa features: Heated
      • Fencing: Front Yard,Back Yard,Block,Wrought Iron
      Lot
      • Size: 2,159 Square Feet
      • Features: East/West Exposure, Desert Back, Desert Front
      Details
      • Parcel number: 40829094

      Construction

      Type & style
      • Home type: Townhouse
      • Architectural style: Territorial/Santa Fe
      • Property subtype: Townhouse
      • Attached to another structure: Yes
      Materials
      • Stucco, Wood Frame
      • Foundation: Slab
      • Roof: Tile
      Condition
      • Year built: 1996
      Details
      • Builder name: Golden Nugget

      Utilities & green energy

      • Sewer: Public Sewer
      • Water: Pvt Water Company

      Community & HOA

      Community
      • Features: Pool, Community Spa, Biking/Walking Path
      • Security: Fire Sprinkler System
      • Subdivision: NEPENTHE PATIO HOME DEVELOPMENT
      HOA
      • Has HOA: Yes
      • Services included: Roof Repair, Insurance, Pest Control, Maintenance Grounds, Street Maint, Front Yard Maint, Trash, Roof Replacement, Maintenance Exterior
      • HOA fee: $424 monthly
      • HOA name: Nepenthe
      • HOA phone: 928-282-9344
      Location
      • Region: Sedona

      Financial & listing details

      • Price per square foot: $458/sqft
      • Tax assessed value: $328,941
      • Annual tax amount: $1,829
      • Date on market: 7/15/2026
      • Listing terms: Cash,Conventional,FHA,VA Loan
      • Ownership: Fee Simple
      • Road surface type: Asphalt

        Estimated market value

        Not available

        Estimated sales range

        Not available

        Not available

        Price history

        DateEventPrice
        7/15/2026Listed for sale$408,000+46.8%$458/sqft
        Source: ARMLS #7054255 Report a problem
        9/24/2008Sold$278,000-5.8%$312/sqft
        Source: ARMLS #120122 Report a problem
        8/21/2008Listed for sale$295,000-13.2%$331/sqft
        Source: Coldwell Banker** #120122 Report a problem
        1/12/2006Sold$340,000+235.2%$382/sqft
        Source: Public Record Report a problem
        3/28/1997Sold$101,417$114/sqft
        Source: ARMLS #324118 Report a problem

        Public tax history

        YearProperty taxesTax assessment
        2025$1,751 +2.9%$24,008 +5%
        2024$1,702 +2%$22,865 -46.1%
        2023$1,669 -2.6%$42,425 +19.5%
        2022$1,713 +0.1%$35,509 +4.2%
        2021$1,712 +0.8%$34,075 +5.7%
        2020$1,699 +5.2%$32,246
        2019$1,616 +2.4%--
        2018$1,578 +2%--
        2017$1,547 +4.6%--
        2016$1,479 +6.3%--
        2015$1,392 --
        2014-- --
        2013-- --
        2012-- --
        2011$1,316 $16,794
        2010-- --
        2009$1,292 +10.7%--
        2008$1,167 --
        2007-- --
        2006-- --
        2005-- --
        2004-- --
        2003-- --
        2002-- --
        2001-- --
        Find assessor info on the county website

        Monthly payment

        Est. payment

        Payment breakdown

        Explore the cost of this home by adjusting the details. Changes won't be saved.
        All calculations are estimates and provided by Zillow, Inc. for informational purposes only. Actual amounts may vary.
        HOA fees may include property taxes on listings classified as Co-Ops. Contact the listing agent and/or owner for fee details.
        Mortgage interest rates are dependent on a number of factors, including credit score, down payment, and repayment length. Interest rate data provided by Zillow Group Marketplace, Inc. as of 1/1/1970 from various mortgage lenders with which we have lead or other similar arrangements; the Estimated Payment is an average of those rates.
        See how much you could borrow to make a competitive offer.

        Climate risks

        Neighborhood: 86336

        Getting around

        41 / 100
        Car-Dependent
        35 / 100
        Somewhat Bikeable

        Nearby schools

        GreatSchools rating
        Schools provided by the listing agent
        • Elementary: West Sedona Elementary School
        • Middle: Sedona Red Rock Junior/Senior High School
        • High: Sedona Red Rock Junior/Senior High School
        • District: Sedona-Oak Creek JUSD #9

        Source: ARMLS. This data may not be complete. We recommend contacting the local school district to confirm school assignments for this home.

        A local agent can set up tours, give advice and negotiate with sellers.

        A local lender can help you make sure your offer is ready when you are.

        Browse local experts

        Similar homes