Skip main navigation
Off market
  • $1,892,800

    211 Cortland Ave, Winter Park, FL 32789

    4beds
    3,351sqft
    Single Family Residence
    Built in 1940
    0.36 Acres Lot
    $1,892,800 Zestimate®
    $565/sqft
    $6,238 Estimated rent

    Home value

    $1,892,800

    $1.65M - $2.20M

    $6,238/mo

    Zestimate® history
    Loading
    Loading...

    Owner options

    List your home for rent

    $6,238/mo

    Rent Zestimate®

    Find your next renter with Zillow Rental Manager. Plus, with online applications, you can quickly screen prospective tenants – for free.

    Learn more

    $6,238/mo

    Rent Zestimate®

    Refinance and save

    $13,726/mo

    Est. payment

    Refinancing to a lower rate could help reduce your monthly payments and save thousands over the life of the loan.

    See today's rates

    $13,726/mo

    Est. payment

    Explore your selling options

    Work with a Zillow partner agent

    Leverage their expertise and Zillow's premium Showcase listings to get your home seen by more buyers.

    Get started

    List with your own agent

    Get your home in front of millions of buyers by listing it on Zillow.

    Learn how to do it

    Sell it yourself

    Take full control of how buyers see your home on Zillow by listing For Sale by Owner (FSBO).

    List your home

    What's special

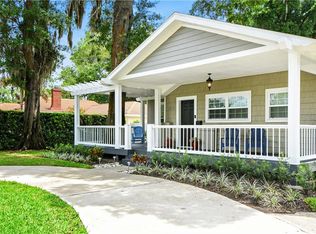
    Located on a quiet brick street, nestled among Lakes Osceola, Mizell & Sylvan, this masterfully renovated home is just minutes from all the shops, dining and entertainment of Park Avenue and watercraft access to the Winter Park Chain of Lakes at Dinky Dock Park. Renovated in 2017, the list of improvements to this home is extensive! Be sure to view the photos with descriptions and the attached seller's list of what has been done. Major systems that have been replaced include the following: new roof, new electric, new plumbing, new duct work, all new exterior doors, all new windows/casings and fresh interior(2019)/exterior paint (all in 2017). The front of the homes original floor plan was preserved with two bedrooms, main bathroom and formal living and dining rooms receiving fresh paint and trim and fixture updates. The kitchen was increased in size to span across the entire width of the home and an interior in-law suite was added over the expanded garage under the same renovation. A new zoned system was added to main A/C when new duct work installed (2017) to cover the front of the home, kitchen and family room while the master bedroom and the in-law suite each have there own A/Cs! You will love how natural light highlights all the fine detail throughout this beautiful home, from the refinished hardwood floors underfoot to the trim and crown molding overhead. The kitchen is a chef's dream with high end appliances (Thermador, Viking, Frigidaire Professional Series, Silhouette and Bosch) and plenty of room to work, eat and gather. The custom cabinetry outfitted with soft-close doors and pull out shelving are topped with granite and were designed to provide volumes of storage and have the breakfast and cooking islands, dry bar with dual wine fridges, hidden walk-in pantry and dining area, all within perfect proximity of one another. Open to an equally large family room with floor-to-ceiling windows, your view of the crystal clear pool out back remains unobstructed from either the kitchen or family room.The first floor master bedroom boasts a view of the pool under a vaulted bead-board ceiling, two walk-in closets, a huge spa-like bathroom that includes dual sinks, a glass walled walk-in shower, a gorgeous stand alone bathtub, and perhaps most importantly, a private water closet. Upstairs, the in-law suite is completely self sustaining with a full bath, kitchenette and large living/bedroom area. An east facing Juliette balcony provides a great view of the treelined street in the front for your out of town guests. The interior laundry room offers comfort and convenience with ample granite counter space for fluffing and folding and cabinets for storage. Outside, you will enjoy the beauty of mature gardens, bamboo and oak trees and rolling green lawns. There are so many areas to relax and unwind on this .36 acre lot. A side garden patio shaded by a master crafted cedar pergola draped with cafe lighting, a beautifully lit pebble path that leads to a wonderfully renovated "shed of tranquility" (complete with cedar lined ceiling and window AC for year round comfort), or around the sparkling pool you will find a massive travertine patio deck under the protection of a completely re-screened pool enclosure. This home is truly exceptional inside and out, don't wait to call it yours! (living room chandelier, foyer light fixture do not convey)

    This property is not currently displayed as for sale or rent on Zillow. This may be different from what's on other websites or public sources.
    Originating MLS: Orlando Regional

    Facts & features

    Interior

    Bedrooms & bathrooms
    • Bedrooms: 4
    • Bathrooms: 4
    • Full bathrooms: 3
    • 1/2 bathrooms: 1
    Heating
    • Forced air, Heat pump, Electric, Gas
    Cooling
    • Central, Wall
    Appliances
    • Included: Dishwasher, Freezer, Garbage disposal, Microwave, Range / Oven, Refrigerator
    • Laundry: Laundry Room
    Features
    • Ceiling Fans(s), Eating Space In Kitchen, High Ceiling(s), Master Bedroom Downstairs, Open Floorplan, Stone Counters, Walk-In Closet(s), Crown Molding, Solid Wood Cabinets, Thermostat, Kitchen/Family Room Combo, Solid Surface Counters, Built in Features, Window Treatments, Vaulted Ceiling(s), Dry Bar
    • Flooring: Tile, Hardwood
    • Windows: Insulated Windows, Low Emissivity Windows, Shades, Window Treatments, Drapes, Rods
    • Has fireplace: Yes
    Interior area
    • Structure area source: Public Records
    • Total interior livable area: 3,351 sqft

    Property

    Parking
    • Total spaces: 2
    • Parking features: Garage - Attached
    Features
    • Levels: One
    • Patio & porch: Patio, Screened, Covered, Front Porch, Enclosed, Side Porch
    • Exterior features: Other
    • Pool features: Child Safety Fence, Gunite, In Ground, Screen Enclosure, Outside Bath Access, Lighting, Tile, Deck
    • Fencing: Wood, Other, Masonry
    Lot
    • Size: 0.36 Acres
    • Dimensions: 78X200
    • Features: In City Limits, Near Public Transit, In County, Oversized Lot, Level/Flat, Sidewalk, Near Golf Course
    • Residential vegetation: Mature Landscaping, Oak Trees, Bamboo
    Details
    • Additional structures: Shed(s)
    • Parcel number: 302205175201340
    • Zoning: R-1AA

    Construction

    Type & style
    • Home type: SingleFamily
    • Architectural style: Traditional, Bungalow
    • Property subtype: Single Family Residence
    Materials
    • Wood
    • Roof: Composition
    Condition
    • Year built: 1940

    Utilities & green energy

    • Sewer: Public Sewer
    • Water: Public
    • Utilities for property: Electricity Connected, Natural Gas Connected, Sewer Connected, BB/HS Internet Available, Cable Available, Public, Street Lights, Underground Utilities, Water Connected

    Community & HOA

    Community
    • Security: Smoke Detector(s), Security Lights, Security System Leased
    • Subdivision: CORTLAND PARK
    Location
    • Region: Winter Park

    Financial & listing details

    • Price per square foot: $565/sqft
    • Tax assessed value: $1,213,399
    • Annual tax amount: $14,433
    • Ownership: Fee Simple

    Price history

    DateEventPrice
    9/10/2020Sold$990,000-3.4%$295/sqft
    Source: Public Record Report a problem
    7/10/2020Pending sale$1,025,000$306/sqft
    Source: FANNIE HILLMAN & ASSOCIATES #O5865845 Report a problem
    6/19/2020Price change$1,025,000-4.2%$306/sqft
    Source: FANNIE HILLMAN & ASSOCIATES #O5865845 Report a problem
    5/21/2020Listed for sale$1,070,000+58.5%$319/sqft
    Source: FANNIE HILLMAN & ASSOCIATES #O5865845 Report a problem
    1/27/2017Sold$675,000-6.9%$201/sqft
    Source: Stellar MLS #O5461240 Report a problem
    1/13/2017Pending sale$725,000$216/sqft
    Source: Coldwell Banker Residential Real Estate - Winter Springs/Oviedo #O5461240 Report a problem
    1/4/2017Listed for sale$725,000$216/sqft
    Source: Coldwell Banker Residential Real Estate - Winter Springs/Oviedo #O5461240 Report a problem
    12/21/2016Pending sale$725,000$216/sqft
    Source: Coldwell Banker Residential Real Estate - Winter Springs/Oviedo #O5461240 Report a problem
    10/20/2016Price change$725,000-3.3%$216/sqft
    Source: Coldwell Banker Residential Real Estate - Winter Springs/Oviedo #O5461240 Report a problem
    9/21/2016Price change$750,000-3.2%$224/sqft
    Source: Coldwell Banker Residential Real Estate - Winter Springs/Oviedo #O5461240 Report a problem
    8/23/2016Listed for sale$775,000+82.4%$231/sqft
    Source: Coldwell Banker Residential Real Estate - Winter Springs/Oviedo #O5461240 Report a problem
    11/3/1998Sold$425,000-2.3%$127/sqft
    Source: Public Record Report a problem
    7/16/1997Sold$435,000$130/sqft
    Source: Public Record Report a problem

    Public tax history

    YearProperty taxesTax assessment
    2024$14,433 +3.8%$939,483 +3%
    2023$13,905 +6.4%$912,119 +3%
    2022$13,072 +1%$885,552 +3%
    2021$12,940 +68.5%$859,759 +65.9%
    2020$7,682 +0.7%$518,182 +2.3%
    2019$7,626 +0.5%$506,532 +1.9%
    2018$7,585 $497,087 -7%
    2017$7,585 -14.5%$534,451 -0.2%
    2016$8,873 +4.8%$535,463 +2.4%
    2015$8,465 +22%$523,142 +32.9%
    2014$6,937 +10.4%$393,777 +9.9%
    2013$6,281 -0.7%$358,350 +0%
    2012$6,328 -1.3%$358,280 -0.9%
    2011$6,410 -0.4%$361,560 -3.5%
    2010$6,437 $374,723 -25.3%
    2009-- $501,599 -4.2%
    2008$6,790 +0.4%$523,404 -5.7%
    2007$6,760 -6.6%$554,892 -2.3%
    2006$7,235 -0.1%$568,076 +6.6%
    2005$7,243 +4.4%$532,767 +0.9%
    2004$6,935 +5.5%$528,034 +1.6%
    2003$6,570 +2.6%$519,940 +20.2%
    2002$6,402 +0.4%$432,550 +4.1%
    2001$6,379 +3.2%$415,507 +3.6%
    2000$6,181 $401,098
    Find assessor info on the county website

    Neighborhood: 32789

    Nearby schools

    GreatSchools rating
    Schools provided by the listing agent
    • Elementary: Brookshire Elem
    • Middle: Glenridge Middle
    • High: Winter Park High

    Source: The MLS. This data may not be complete. We recommend contacting the local school district to confirm school assignments for this home.

    Get a cash offer in 3 minutes
    Find out how much your home could sell for in as little as 3 minutes with a no-obligation cash offer.
    Estimated market value
    $1,892,800
    Get a cash offer in 3 minutes
    Find out how much your home could sell for in as little as 3 minutes with a no-obligation cash offer.
    Estimated market value
    $1,892,800