Welcome to 211 Country Club Lane where you will find the PERFECT blend of classic charm, updated features, wooded privacy and fantastic location! Situated in Signal Hill School District on a quiet, dead end street ONLY 11 miles from Downtown St. Louis & easy access to nearby Scott AFB, shopping, highways & conveniences, the location can't be beat!
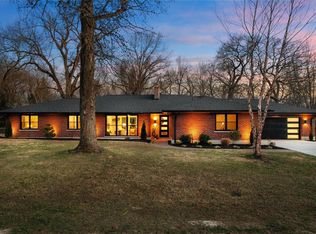
This predominantly brick home boasts almost a 1/2 acre of park like property with woods and mature trees creating the perfect blend of privacy & nature but only minutes from everything. You will truly appreciate your outdoor tranquility with extensive landscaping, retaining walls, sidewalk, large driveway for extra parking, huge deck with built-in grill, patio at the walk-out and fenced backyard.
Offering 3,600 Square Feet of thoughtfully designed and updated living space, this 4 bedroom, 2.5 bath home has room for everyone!
The moment you walk in the front door, you will fall in love with this beautiful cape cod 1.5 story! The Main Level boasts a lovely, inviting entry, living room with wood burning fireplace, formal dining room, kitchen with stainless steel appliances, granite countertops, pantry & island, large bedroom, gorgeous updated marble bathroom w/ whirlpool. There is also a fantastic sunroom with vaulted ceiling and access to the oversized garage and deck.
The Second Level includes two large bedrooms with hardwood floors, tons of closet space and bathroom.
The Lower Level is sure to impress offering a family room with kitchenette, a 4th bedroom, 1/2 bath, laundry and storage area. This space includes a walk-out to the large patio area and fenced backyard as well as lots of natural light.
211 Country Club Lane also features tons of updates that you are sure to appreciate! The roof was replaced in October of 2023, HVAC in 2017, updated bathrooms/fridge/carpeting, thermal windows, driveway asphalt refresh and so much more! Don't miss your opportunity to call this one "HOME" and schedule your private showing today!
Closed
Zillow last checked:
Listing updated:
Bought with:
Kathy Mordini, 471018589
Avenue Realty Associates
Source: MARIS,MLS#: 25066801 Originating MLS: Southwestern Illinois Board of REALTORS
Originating MLS: Southwestern Illinois Board of REALTORSPrice history
| Date | Event | Price |
|---|---|---|
| 11/20/2025 | Sold | $365,000-7.6%$100/sqft |
Source:  MARIS #25066801 Report a problem MARIS #25066801 Report a problem | ||
| 10/21/2025 | Pending sale | $395,000$108/sqft |
Source: MARIS #25066801 Report a problem | ||
| 10/9/2025 | Listed for sale | $395,000-6%$108/sqft |
Source: MARIS #25066801 Report a problem | ||
| 9/2/2025 | Listing removed | $420,000$115/sqft |
Source: MARIS #25035537 Report a problem | ||
| 8/12/2025 | Price change | $420,000-3.4%$115/sqft |
Source: MARIS #25035537 Report a problem | ||
| 7/4/2025 | Price change | $435,000-2.2%$119/sqft |
Source: MARIS #25035537 Report a problem | ||
| 5/27/2025 | Listed for sale | $445,000+29%$122/sqft |
Source: MARIS #25035537 Report a problem | ||
| 10/18/2023 | Sold | $345,000+6.2%$94/sqft |
Source: MARIS #23053431 Report a problem | ||
| 9/19/2023 | Pending sale | $325,000$89/sqft |
Source: MARIS #23053431 Report a problem | ||
| 9/15/2023 | Contingent | $325,000$89/sqft |
Source: MARIS #23053431 Report a problem | ||
| 9/14/2023 | Listed for sale | $325,000+62.5%$89/sqft |
Source: MARIS #23053431 Report a problem | ||
| 12/30/2005 | Sold | $200,000$55/sqft |
Source: Public Record Report a problem | ||
Nearby homes
Get a cash offer in 3 minutes
Find out how much your home could sell for in as little as 3 minutes with a no-obligation cash offer.
Estimated market value
$377,300
