Skip main navigation
Sold for $420,000
Street View
  • $420,000

    211 Country Side Ln, Telford, PA 18969

    3beds
    1,261sqft
    Single Family Residence
    Built in 1985
    5,000 Square Feet Lot
    $442,100 Zestimate®
    $333/sqft
    $2,565 Estimated rent

    Home value

    $442,100

    $411,000 - $477,000

    $2,565/mo

    Zestimate® history
    Loading
    Loading...

    Owner options

    List your home for rent

    $2,565/mo

    Rent Zestimate®

    Find your next renter with Zillow Rental Manager. Plus, with online applications, you can quickly screen prospective tenants – for free.

    Learn more

    $2,565/mo

    Rent Zestimate®

    Refinance and save

    $2,681/mo

    Est. payment

    Refinancing to a lower rate could help reduce your monthly payments and save thousands over the life of the loan.

    See today's rates

    $2,681/mo

    Est. payment

    Explore your selling options

    Work with a Zillow partner agent

    Leverage their expertise and Zillow's premium Showcase listings to get your home seen by more buyers.

    Get started

    List with your own agent

    Get your home in front of millions of buyers by listing it on Zillow.

    Learn how to do it

    Sell it yourself

    Take full control of how buyers see your home on Zillow by listing For Sale by Owner (FSBO).

    List your home

    What's special

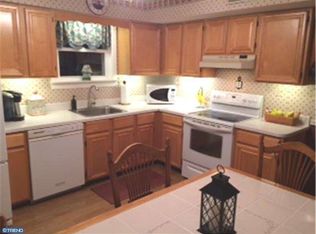
    Sleek quartz countertopsAttractive cedar fencingModern finishesSpacious backyardFully renovated kitchenMature picturesque treesPeaceful street
    Charming Renovated Home in Highly Desirable Telford Neighborhood Welcome to this beautifully updated 3-bedroom, 2-bath single-family home nestled in one of Telford's most sought-after developments. Set on a peaceful street surrounded by mature, picturesque trees, this home offers both comfort and curb appeal. Step inside to find a bright, open layout featuring a fully renovated kitchen complete with newer cabinetry, sleek quartz countertops, and modern finishes—perfect for both everyday living and entertaining. Both bathrooms have also been tastefully updated, offering a fresh, contemporary feel. Enjoy outdoor living in the spacious backyard, fully enclosed with attractive cedar fencing for privacy and featuring a convenient storage shed. Whether you're gardening, relaxing, or hosting guests, this yard is your perfect outdoor retreat. Located in a friendly, well-maintained neighborhood with easy access to local amenities, parks, and top-rated schools, this home truly has it all. Don’t miss the opportunity to make it yours!

    Zillow last checked:

    Listing updated:

    Listed by:

    Debbie Confer 267-688-5368,

    First Heritage Realty Alliance, LLC

    Bought with:

    Matt Dorsey, 2189962

    Keller Williams Real Estate Tri-County

    Source: Bright MLS,MLS#: PABU2095132MLS Logo

    Facts & features

    Interior

    Bedrooms & bathrooms
    • Bedrooms: 3
    • Bathrooms: 2
    • Full bathrooms: 2
    • Main level bathrooms: 1
    • Main level bedrooms: 1
    Basement
    • Area: 0
    Heating
    • Forced Air, Oil
    Cooling
    • Central Air, Electric
    Appliances
    • Included: Electric Water Heater
    Features
    • Flooring: Carpet, Ceramic Tile
    • Basement: Finished
    • Has fireplace: No
    Interior area
    • Total structure area: 1,261
    • Total interior livable area: 1,261 sqft
    • Finished area above ground: 1,261
    • Finished area below ground: 0

    Property

    Parking
    • Total spaces: 3
    • Parking features: Garage Faces Front, Garage Door Opener, Inside Entrance, Attached, Driveway, On Street
    • Attached garage spaces: 1
    • Uncovered spaces: 2
    Accessibility
    • Accessibility features: None
    Features
    • Levels: One and One Half
    • Stories: 1
    • Pool features: None
    Lot
    • Size: 5,000 sqft
    • Dimensions: 50.00 x 100.00
    Details
    • Additional structures: Above Grade, Below Grade
    • Parcel number: 43002146
    • Zoning: PMR
    • Special conditions: Standard

    Construction

    Type & style
    • Home type: SingleFamily
    • Architectural style: Traditional
    • Property subtype: Single Family Residence
    Materials
    • Frame
    • Foundation: Block
    Condition
    • New construction: No
    • Year built: 1985

    Utilities & green energy

    • Electric: 200+ Amp Service, Circuit Breakers
    • Sewer: Public Sewer
    • Water: Public
    • Utilities for property: Cable Connected, Underground Utilities

    Community & neighborhood

    Location
    • Region: Telford
    • Subdivision: Telford Commons
    • Municipality: TELFORD BORO

    Other

    Other facts
    • Listing agreement: Exclusive Right To Sell
    • Listing terms: Cash,Conventional
    • Ownership: Fee Simple

    Price history

    DateEventPrice
    5/30/2025Sold$420,000+5%$333/sqft
    Source: Bright MLS #PABU2095132 Report a problem
    5/19/2025Pending sale$399,900$317/sqft
    Source: Bright MLS #PABU2095132 Report a problem
    5/17/2025Listed for sale$399,900+83.4%$317/sqft
    Source: Bright MLS #PABU2095132 Report a problem
    2/28/2015Sold$218,000-4.4%$173/sqft
    Source: Public Record Report a problem
    1/8/2015Price change$228,000-0.9%$181/sqft
    Source: RE/MAX REALTY GROUP #6493657 Report a problem
    12/6/2014Listed for sale$230,000+78.6%$182/sqft
    Source: RE/MAX REALTY GROUP #6493657 Report a problem
    6/10/1999Sold$128,750$102/sqft
    Source: Public Record Report a problem

    Public tax history

    YearProperty taxesTax assessment
    2025-- $24,760
    2024-- $24,760
    2023-- $24,760
    2022-- $24,760
    2021-- $24,760
    2020-- $24,760
    2018$1,497 +106.6%$24,760
    2017$724 $24,760
    2016$724 $24,760
    2015-- $24,760
    2014-- $24,760
    2013-- $24,760
    2012-- $24,760
    2011-- $24,760
    2010-- $24,760
    2009-- $24,760
    2008-- $24,760
    2007-- $24,760
    2006-- $24,760
    2005-- $24,760 +300%
    2004-- $6,190
    2003-- $6,190
    2002-- $6,190
    2000-- $6,190

    Find assessor info on the county website

    Neighborhood: 18969

    Nearby schools

    GreatSchools rating
    Schools provided by the listing agent
    • Elementary: E.m. Crouthamel
    • Middle: Indian Crest
    • District: Souderton Area

    Source: Bright MLS. This data may not be complete. We recommend contacting the local school district to confirm school assignments for this home.

    Get a cash offer in 3 minutes
    Find out how much your home could sell for in as little as 3 minutes with a no-obligation cash offer.
    Estimated market value
    $442,100
    Get a cash offer in 3 minutes
    Find out how much your home could sell for in as little as 3 minutes with a no-obligation cash offer.
    Estimated market value
    $442,100