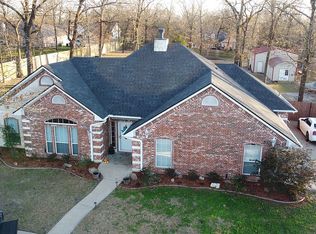
Location! Location! Location! This spacious 3-bedroom, 2-bath home with a bonus room and closet upstairs offers the flexibility of a 4-bedroom layout. The kitchen features stainless steel appliances and a roomy eating bar. There's a formal dining area, a utility room with ample storage, and a massive den/flex space complete with a fireplace and room for game tables or anything you can imagine. The primary bedroom suite includes a walk-in closet with custom shelves, while a Jack-and-Jill bathroom connects the second and third bedrooms. The backyard is perfect for entertaining, featuring a deck overlooking a great garden spot, plus pecan and fruit trees in the back along with a storage shed for your tools and lawn equipment. Located in the highly desirable Dogwood Ridge subdivision, this home is priced to sell! Call now to schedule your private showing!
Sold
Price Unknown
211 County Road 2258, Mineola, TX 75773
4beds
3,041sqft
Single Family Residence
Built in 2007
-- sqft lot
$341,100 Zestimate®
$--/sqft
$2,272 Estimated rent
Home value
$341,100
Estimated sales range
Not available
$2,272/mo
Zestimate® history
Owner options
List your home for rent
$2,272/mo
Rent Zestimate®
Find your next renter with Zillow Rental Manager. Plus, with online applications, you can quickly screen prospective tenants – for free.
$2,272/mo
Rent Zestimate®
Refinance and save
Refinancing to a lower rate could help reduce your monthly payments and save thousands over the life of the loan.
Explore your selling options
Work with a Zillow partner agent
Leverage their expertise and Zillow's premium Showcase listings to get your home seen by more buyers.
Get startedList with your own agent
Get your home in front of millions of buyers by listing it on Zillow.
Learn how to do itSell it yourself
Take full control of how buyers see your home on Zillow by listing For Sale by Owner (FSBO).
List your homeWhat's special
Zillow last checked:
Listing updated:
Listed by:
Michael Loosier Cell:903-738-8899,
L4 Property Group
Bought with:
Michael Soape, TREC# 0745590
Source: GTARMLS,MLS#: 25008169
Facts & features
Interior
Bedrooms & bathrooms
- Bedrooms: 4
- Bathrooms: 2
- Full bathrooms: 2
Rooms
- Room types: Den, Utility Room
Primary bedroom
- Level: Main
Bedroom
- Features: Walk-In Closet(s)
Bathroom
- Features: Shower Only, Shower/Tub, Walk-In Closet(s)
Dining room
- Features: Separate Formal Dining
Heating
- Central/Electric
Cooling
- Central Electric
Appliances
- Included: Dishwasher, Microwave, Refrigerator, Drop-in Range, Electric Water Heater
Features
- Ceiling Fan(s), Pantry
- Flooring: Carpet, Tile
- Windows: Blinds
- Number of fireplaces: 1
- Fireplace features: One Wood Burning
Interior area
- Total structure area: 3,041
- Total interior livable area: 3,041 sqft
Property
Parking
- Total spaces: 2
- Parking features: Garage Faces Front
- Garage spaces: 2
- Has uncovered spaces: Yes
Features
- Levels: Two
- Stories: 2
- Patio & porch: Deck Open, Porch
- Pool features: None
- Fencing: Wood
Details
- Additional structures: Storage
- Parcel number: 000000078951
- Special conditions: None,As-Is Condition @ Closing
Construction
Type & style
- Home type: SingleFamily
- Architectural style: Traditional
- Property subtype: Single Family Residence
Materials
- Brick Veneer
- Foundation: Slab
- Roof: Composition
Condition
- Year built: 2007
Utilities & green energy
- Water: Cooperative, Company: Ramey Water Supply
Community & HOA
Community
- Subdivision: Dogwood Ridge Subd
Location
- Region: Mineola
Financial & listing details
- Tax assessed value: $441,800
- Annual tax amount: $793
- Date on market: 5/29/2025
- Listing terms: Conventional,FHA,VA Loan,Cash
Price history
| Date | Event | Price |
|---|---|---|
| 12/12/2025 | Sold | -- |
Source:  GTARMLS #25008169 Report a problem GTARMLS #25008169 Report a problem | ||
| 9/29/2025 | Pending sale | $359,500$118/sqft |
Source: GTARMLS #25008169 Report a problem | ||
| 9/16/2025 | Price change | $359,500-4.1%$118/sqft |
Source: GTARMLS #25008169 Report a problem | ||
| 8/15/2025 | Price change | $375,000-6%$123/sqft |
Source: GTARMLS #25008169 Report a problem | ||
| 7/23/2025 | Price change | $399,000-3.6%$131/sqft |
Source:  LGVBOARD #20253642 Report a problem LGVBOARD #20253642 Report a problem | ||
| 7/1/2025 | Price change | $413,700-2.8%$136/sqft |
Source: LGVBOARD #20253642 Report a problem | ||
| 5/28/2025 | Listed for sale | $425,740+118.4%$140/sqft |
Source: LGVBOARD #20253642 Report a problem | ||
| 11/26/2012 | Listing removed | $194,900$64/sqft |
Source: CENTURY 21 Town & Country Realty, Inc. #10026570 Report a problem | ||
| 11/9/2012 | Pending sale | $194,900$64/sqft |
Source: CENTURY 21 Town & Country Realty, Inc. #10026570 Report a problem | ||
| 10/18/2012 | Listed for sale | $194,900$64/sqft |
Source: CENTURY 21 Town & Country Realty, Inc. #10026570 Report a problem | ||
| 5/2/2007 | Sold | -- |
Source: Public Record Report a problem | ||
Public tax history
| Year | Property taxes | Tax assessment |
|---|---|---|
| 2025 | $713 -10.8% | $441,800 +8.7% |
| 2024 | $799 | $406,259 +10% |
| 2023 | -- | $369,326 +10% |
| 2022 | $2,391 | $335,751 +10% |
| 2021 | -- | $305,228 +10% |
| 2020 | $2,392 | $277,480 +3.8% |
| 2019 | -- | $267,400 +6.1% |
| 2018 | -- | $252,050 |
| 2017 | -- | $252,050 +5.6% |
| 2016 | -- | $238,720 +25.7% |
| 2015 | -- | $189,980 |
| 2014 | -- | $189,980 |
| 2013 | -- | $189,980 |
| 2012 | -- | $189,980 |
| 2011 | -- | $189,980 |
| 2010 | -- | $189,980 |
| 2009 | -- | $189,980 +10.1% |
| 2008 | -- | $172,630 |
Find assessor info on the county website
Neighborhood: 75773
Nearby homes
- $327,900-- bd-- ba1.7k sqft281 County Road 2258, Mineola, TX 75773Off Market
- $420,5004 bd2 ba2.7k sqft201 County Road 2258, Mineola, TX 75773Off Market
- $350,300-- bd4 ba1.8k sqft240 County Road 2258, Mineola, TX 75773Off Market
- $397,200-- bd11 ba2k sqft210 County Road 2258, Mineola, TX 75773Off Market
- $327,900-- bd4 ba1.7k sqft250 County Road 2258, Mineola, TX 75773Off Market
- $347,400-- bd-- ba1.7k sqft220 County Road 2258, Mineola, TX 75773Off Market
- $27,000-- bd-- ba-- sqft220 County Road 2258, Mineola, TX 75773Off Market
- $339,900-- bd11 ba1.8k sqft191 County Road 2258, Mineola, TX 75773Off Market
Nearby schools
GreatSchools rating
- 6/10Alba-Golden Elementary SchoolGrades: PK-5Distance: 4.9 mi
- 7/10Alba-Golden High SchoolGrades: 6-12Distance: 4.9 mi
Schools provided by the listing agent
- Elementary: Mineola
- Middle: Mineola
- High: Mineola
Source: GTARMLS. This data may not be complete. We recommend contacting the local school district to confirm school assignments for this home.
- Texas
- Wood County
- Mineola
- 75773
- 211 County Road 2258
Nearby cities
Nearby zip codes
Other Mineola Topics
