Located in the serene countryside of Englewood, Tennessee, this property offers a harmonious blend of rural tranquility and modern convenience. This tri-level home, encompasses 2,394 square feet of living space, featuring 4 bedrooms and 2.5 bathrooms. Set on a sprawling 5-acre lot, the property boasts a gentle creek at the rear, providing a picturesque back drop for outdoor activities and relaxation. The home's interior is thoughtfully designed, with a finished basement that adds functional space for various needs. As well as a newly finished sunroom, which provides an excellent bonus space for entertaining. The living areas are adorned with a mix of hardwood, tile, and carpet flooring, complemented by a cozy wood-burning fireplace that enhances the home's inviting atmosphere. The kitchen is equipped with modern appliances, catering to culinary enthusiasts. Additional features include a huge 30x40 detached garage with concrete floor and electric, a barn, and ample parking space, accommodating several vehicles. The property's location at the end of a cul-de-sac ensures privacy and minimal traffic, making it an ideal retreat from the hustle and bustle of city life. For those seeking a peaceful lifestyle without sacrificing modern amenities, this property stands as a testament to comfortable country living. Call to schedule your private tour today!
Closed
$450,000
211 County Road 577, Englewood, TN 37329
4beds
2,394sqft
Single Family Residence, Residential
Built in 1973
5 Acres Lot
$444,900 Zestimate®
$188/sqft
$2,032 Estimated rent
Home value
$444,900
$347,000 - $574,000
$2,032/mo
Zestimate® history
Owner options
List your home for rent
$2,032/mo
Rent Zestimate®
Find your next renter with Zillow Rental Manager. Plus, with online applications, you can quickly screen prospective tenants – for free.
$2,032/mo
Rent Zestimate®
Refinance and save
$2,548/mo
Est. payment
Refinancing to a lower rate could help reduce your monthly payments and save thousands over the life of the loan.
$2,548/mo
Est. payment
Explore your selling options
Work with a Zillow partner agent
Leverage their expertise and Zillow's premium Showcase listings to get your home seen by more buyers.
Get startedList with your own agent
Get your home in front of millions of buyers by listing it on Zillow.
Learn how to do itSell it yourself
Take full control of how buyers see your home on Zillow by listing For Sale by Owner (FSBO).
List your homeWhat's special
Zillow last checked:
Listing updated:
Listed by:
Brianna Ryner 423-405-5157,
Silver Key Realty
Bought with:
Non Member Non Member
Non-Member Office
Source: RealTracs MLS as distributed by MLS GRID,MLS#: 3206105
Facts & features
Interior
Bedrooms & bathrooms
- Bedrooms: 4
- Bathrooms: 3
- Full bathrooms: 2
- 1/2 bathrooms: 1
Other
- Features: Florida Room
- Level: Florida Room
Other
- Features: Utility Room
- Level: Utility Room
Heating
- Central, Electric
Cooling
- Central Air
Appliances
- Included: Dishwasher, Microwave, Range, Refrigerator
- Laundry: Washer Hookup, Electric Dryer Hookup
Features
- Flooring: Carpet, Wood, Laminate, Tile
- Basement: Finished
- Number of fireplaces: 1
Interior area
- Total structure area: 2,394
- Total interior livable area: 2,394 sqft
- Finished area above ground: 1,698
- Finished area below ground: 696
Property
Features
- Levels: Two
- Patio & porch: Deck
- Waterfront features: Creek
Lot
- Size: 5 Acres
- Features: Other, Cul-De-Sac, Rolling Slope
- Topography: Other,Cul-De-Sac,Rolling Slope
Details
- Additional structures: Barn(s), Storage
- Parcel number: 066 29300 000
- Special conditions: Standard
Construction
Type & style
- Home type: SingleFamily
- Architectural style: Traditional
- Property subtype: Single Family Residence, Residential
Materials
- Vinyl Siding, Other, Brick
Condition
- New construction: No
- Year built: 1973
Utilities & green energy
- Sewer: Septic Tank
- Water: Public
- Utilities for property: Electricity Available, Water Available
Community & HOA
Location
- Region: Englewood
Financial & listing details
- Price per square foot: $188/sqft
- Tax assessed value: $306,400
- Annual tax amount: $829
- Date on market: 5/22/2025
- Electric utility on property: Yes
Price history
| Date | Event | Price |
|---|---|---|
| 7/9/2025 | Sold | $450,000-5.3%$188/sqft |
Source:  RealTracs MLS as distributed by MLS GRID #3206105 Report a problem RealTracs MLS as distributed by MLS GRID #3206105 Report a problem | ||
| 6/13/2025 | Pending sale | $475,000$198/sqft |
Source:  East Tennessee Realtors #1302052 Report a problem East Tennessee Realtors #1302052 Report a problem | ||
| 5/23/2025 | Listed for sale | $475,000+15.9%$198/sqft |
Source: East Tennessee Realtors #1302052 Report a problem | ||
| 6/23/2023 | Sold | $410,000+2.5%$171/sqft |
Source: RealTracs MLS as distributed by MLS GRID #3268611 Report a problem | ||
| 5/16/2023 | Pending sale | $399,900$167/sqft |
Source:  RCAR #20235227 Report a problem RCAR #20235227 Report a problem | ||
| 5/8/2023 | Listed for sale | $399,900$167/sqft |
Source: RCAR #20235227 Report a problem | ||
Public tax history
| Year | Property taxes | Tax assessment |
|---|---|---|
| 2025 | $829 | $76,600 |
| 2024 | $829 | $76,600 |
| 2023 | $829 +5.9% | $76,600 +51.4% |
| 2022 | $783 | $50,600 |
| 2021 | $783 +10.2% | $50,600 +10.2% |
| 2020 | $710 | $45,900 |
| 2019 | $710 | $45,900 |
| 2018 | $710 +0% | $45,900 +12% |
| 2017 | $710 +7.3% | $41,000 |
| 2016 | $662 | $41,000 |
| 2015 | -- | $41,000 +0% |
| 2014 | $662 | $40,998 |
| 2013 | $662 | $40,998 |
| 2012 | -- | $40,998 -5.4% |
| 2011 | $674 | $43,331 |
| 2010 | $674 | $43,331 |
| 2009 | $674 | $43,331 |
| 2008 | $674 | $43,331 |
| 2007 | -- | $43,331 +23.9% |
| 2006 | $664 | $34,959 |
| 2005 | $664 | $34,959 |
| 2004 | $664 | $34,959 |
| 2002 | $664 | $34,959 |
Find assessor info on the county website
Neighborhood: 37329
Nearby homes
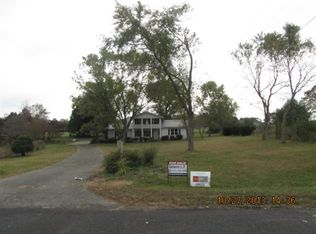
- $470,4006 bd3 ba2.7k sqft216 County Road 577, Englewood, TN 37329Off Market
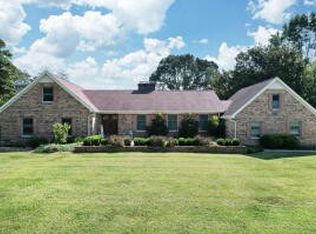
- $675,0005 bd5 ba4.8k sqft201 County Road 577, Englewood, TN 37329Sold
- $439,9004 bd3 ba2.1k sqft208 County Road 577, Englewood, TN 37329For Sale

- $319,700-- bd2 ba2.1k sqft189 County Road 577, Etowah, TN 37329Off Market
- $554,400-- bd1 ba2.4k sqft212 County Road 577, Englewood, TN 37329Off Market
- $16,400-- bd-- ba-- sqft577 Co Rd, Englewood, TN 37329Off Market
- $450,300-- bd-- ba3.2k sqft577 Co Rd, Englewood, TN 37329Off Market
- $13,800-- bd-- ba-- sqft577 Co Rd, Englewood, TN 37329Off Market
Nearby schools
GreatSchools rating
- 6/10Englewood Elementary SchoolGrades: PK-8Distance: 4.1 mi
- 7/10Central High SchoolGrades: 9-12Distance: 4 mi
Schools provided by the listing agent
- Elementary: Englewood Elementary
- High: Central High School
Source: RealTracs MLS as distributed by MLS GRID. This data may not be complete. We recommend contacting the local school district to confirm school assignments for this home.


Get pre-qualified for a loan
At Zillow Home Loans, we can pre-qualify you in as little as 5 minutes with no impact to your credit score.An equal housing lender. NMLS #10287.
- Tennessee
- McMinn County
- Englewood
- 37329
- 211 County Road 577
Nearby cities
Nearby zip codes
Other Englewood Topics
