Welcome to this stunning home in the desirable Morrisville neighborhood of Sterling! As you enter, you'll be greeted by a spacious foyer featuring warm hardwood floors that extend throughout much of the main level. The kitchen is a chef's dream, with stainless steel appliances, granite countertops, a large center island with seating, and elegant crown molding on the cabinets. The family room offers a cozy fireplace surrounded by custom bookcases, while the dining room is perfect for entertaining with its tray ceiling and wainscoting. The main floor also includes a home office, mudroom with drop zone, and a powder room. Upstairs, the owner's suite is a serene retreat with a tray ceiling, walk-in closet, and an en-suite bath with a double granite vanity and tub/shower combo. Two additional bedrooms, a full bath, laundry room, and a bonus loft area complete the second floor. Enjoy peaceful wooded views from the back deck, perfect for unwinding. Located on a quiet cul-de-sac, this home offers privacy with easy access to community amenities, including a pool and tennis courts. Just minutes to Brier Creek, Research Triangle Park, RDU Airport, and major highways, this home is ideally situated for convenience.
Sold for $575,000
$575,000
211 Court Jester Way, Morrisville, NC 27560
3beds
2,445sqft
Single Family Residence, Residential
Built in 2015
7,840 Square Feet Lot
$560,100 Zestimate®
$235/sqft
$2,436 Estimated rent
Home value
$560,100
$521,000 - $605,000
$2,436/mo
Zestimate® history
Owner options
List your home for rent
$2,436/mo
Rent Zestimate®
Find your next renter with Zillow Rental Manager. Plus, with online applications, you can quickly screen prospective tenants – for free.
$2,436/mo
Rent Zestimate®
Refinance and save
$3,543/mo
Est. payment
Refinancing to a lower rate could help reduce your monthly payments and save thousands over the life of the loan.
$3,543/mo
Est. payment
Explore your selling options
Work with a Zillow partner agent
Leverage their expertise and Zillow's premium Showcase listings to get your home seen by more buyers.
Get startedList with your own agent
Get your home in front of millions of buyers by listing it on Zillow.
Learn how to do itSell it yourself
Take full control of how buyers see your home on Zillow by listing For Sale by Owner (FSBO).
List your homeWhat's special
Home officeWarm hardwood floorsGranite countertopsQuiet cul-de-sacPowder roomMudroom with drop zoneWalk-in closet
Zillow last checked:
Listing updated:
Listed by:
Linda Trevor 919-730-7746,
Compass -- Cary
Bought with:
Tina Caul, 267133
EXP Realty LLC
Stefano Dawson Dell'Aquila, 323786
EXP Realty LLC
Source: Doorify MLS,MLS#: 10076331
Facts & features
Interior
Bedrooms & bathrooms
- Bedrooms: 3
- Bathrooms: 3
- Full bathrooms: 2
- 1/2 bathrooms: 1
Heating
- Forced Air
Cooling
- Central Air
Appliances
- Included: Dishwasher, Dryer, Electric Range, Microwave, Washer
- Laundry: Laundry Room
Features
- Bathtub/Shower Combination, Bookcases, Built-in Features, Ceiling Fan(s), Crown Molding, Double Vanity, Entrance Foyer, Granite Counters, Kitchen Island, Tray Ceiling(s), Walk-In Closet(s)
- Flooring: Hardwood, Vinyl
- Basement: Crawl Space
- Number of fireplaces: 1
- Fireplace features: Family Room, Gas Log
Interior area
- Total structure area: 2,445
- Total interior livable area: 2,445 sqft
- Finished area above ground: 2,445
- Finished area below ground: 0
Property
Parking
- Total spaces: 2
- Parking features: Attached, Driveway, Garage, Garage Faces Front
- Attached garage spaces: 2
Features
- Levels: Two
- Stories: 2
- Patio & porch: Front Porch
- Pool features: Association, Swimming Pool Com/Fee, Community
- Has view: Yes
Lot
- Size: 7,840 Square Feet
- Features: Back Yard, Front Yard, Landscaped, Native Plants
Details
- Parcel number: 0747998497
- Special conditions: Standard
Construction
Type & style
- Home type: SingleFamily
- Architectural style: Traditional, Transitional
- Property subtype: Single Family Residence, Residential
Materials
- Stone, Vinyl Siding
- Foundation: Raised
- Roof: Shingle
Condition
- New construction: No
- Year built: 2015
Details
- Builder name: True Homes
Utilities & green energy
- Sewer: Public Sewer
- Water: Public
Community & HOA
Community
- Features: Clubhouse, Pool, Tennis Court(s)
- Subdivision: Sterling
HOA
- Has HOA: Yes
- Amenities included: Clubhouse, Concierge, Pool, Tennis Court(s)
- Services included: Maintenance Grounds
- HOA fee: $60 monthly
Location
- Region: Morrisville
Financial & listing details
- Price per square foot: $235/sqft
- Tax assessed value: $552,990
- Annual tax amount: $4,526
- Date on market: 2/13/2025
Price history
| Date | Event | Price |
|---|---|---|
| 4/1/2025 | Sold | $575,000$235/sqft |
Source:  Doorify MLS #10076331 Report a problem Doorify MLS #10076331 Report a problem | ||
| 2/18/2025 | Pending sale | $575,000$235/sqft |
Source: Doorify MLS #10076331 Report a problem | ||
| 2/13/2025 | Listed for sale | $575,000+79.4%$235/sqft |
Source: Doorify MLS #10076331 Report a problem | ||
| 8/6/2015 | Sold | $320,515$131/sqft |
Source: Doorify MLS #2019430 Report a problem | ||
Public tax history
| Year | Property taxes | Tax assessment |
|---|---|---|
| 2025 | $5,482 +21.1% | $552,990 +70.4% |
| 2024 | $4,527 +6.5% | $324,506 |
| 2023 | $4,251 +2.3% | $324,506 |
| 2022 | $4,153 +0.5% | $324,506 |
| 2021 | $4,134 +2.4% | $324,506 |
| 2020 | $4,037 | $324,506 |
| 2019 | $4,037 | $324,506 +10.7% |
| 2018 | $4,037 +2.3% | $293,112 |
| 2017 | $3,947 +3.5% | $293,112 |
| 2016 | $3,814 | $293,112 +390.4% |
| 2015 | $3,814 +361% | $59,766 |
| 2014 | $827 | $59,766 |
| 2013 | -- | $59,766 |
| 2012 | -- | $59,766 |
Find assessor info on the county website
Neighborhood: 27560
Nearby homes
- $625,2005 bd4 ba3.1k sqft207 Court Jester Way, Morrisville, NC 27560Off Market
- $744,4004 bd4 ba3.6k sqft215 Court Jester Way, Morrisville, NC 27560Off Market
- $666,4005 bd4 ba3.3k sqft203 Court Jester Way, Morrisville, NC 27560Off Market
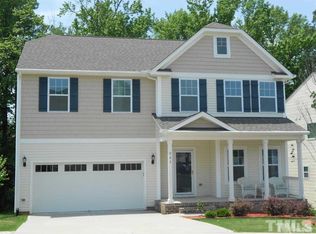
- $602,0003 bd2 ba2.9k sqft210 Court Jester Way, Morrisville, NC 27560Off Market
- $604,7003 bd2 ba2.7k sqft219 Court Jester Way, Morrisville, NC 27560Off Market
- $473,5003 bd2 ba1.8k sqft206 Court Jester Way, Morrisville, NC 27560Off Market
- $534,8003 bd2 ba2.3k sqft119 Court Jester Way, Morrisville, NC 27560Off Market
- $627,7004 bd4 ba3.2k sqft301 Excalibur Dr, Morrisville, NC 27560Off Market
Nearby schools
GreatSchools rating
- 2/10Parkwood ElementaryGrades: PK-5Distance: 4.2 mi
- 2/10Lowe's Grove MiddleGrades: 6-8Distance: 3.5 mi
- 2/10Hillside HighGrades: 9-12Distance: 5.9 mi
Schools provided by the listing agent
- Elementary: Durham - Bethesda
- Middle: Durham - Lowes Grove
- High: Durham - Hillside
Source: Doorify MLS. This data may not be complete. We recommend contacting the local school district to confirm school assignments for this home.
Get a cash offer in 3 minutes
Find out how much your home could sell for in as little as 3 minutes with a no-obligation cash offer.
Estimated market value
$560,100
Get a cash offer in 3 minutes
Find out how much your home could sell for in as little as 3 minutes with a no-obligation cash offer.
Estimated market value
$560,100
- North Carolina
- Durham County
- Morrisville
- 27560
- 211 Court Jester Way
Nearby cities
Nearby neighborhoods
Nearby zip codes
Other Morrisville Topics
