Skip main navigation
Sold for $318,000
  • $318,000

    211 Cowley Ave, East Lansing, MI 48823

    3beds
    1,794sqft
    Single Family Residence
    Built in 1931
    6,534 Square Feet Lot
    $350,300 Zestimate®
    $177/sqft
    $2,025 Estimated rent

    Home value

    $350,300

    $333,000 - $368,000

    $2,025/mo

    Zestimate® history
    Loading
    Loading...

    Owner options

    List your home for rent

    $2,025/mo

    Rent Zestimate®

    Find your next renter with Zillow Rental Manager. Plus, with online applications, you can quickly screen prospective tenants – for free.

    Learn more

    $2,025/mo

    Rent Zestimate®

    Refinance and save

    $2,202/mo

    Est. payment

    Refinancing to a lower rate could help reduce your monthly payments and save thousands over the life of the loan.

    See today's rates

    $2,202/mo

    Est. payment

    Explore your selling options

    Work with a Zillow partner agent

    Leverage their expertise and Zillow's premium Showcase listings to get your home seen by more buyers.

    Get started

    List with your own agent

    Get your home in front of millions of buyers by listing it on Zillow.

    Learn how to do it

    Sell it yourself

    Take full control of how buyers see your home on Zillow by listing For Sale by Owner (FSBO).

    List your home

    What's special

    Lengthy drivewayHuge new deckHigh ceilingsAmple parkingEnergy - efficient furnaceBack retaining wallVaulted ceilings
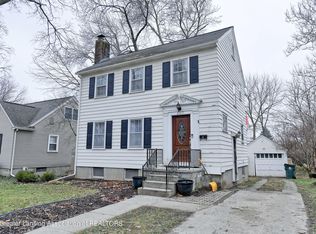
    There is nothing else out there quite like this...Nestled in the charming Chesterfield Hills neighborhood, this whimsical 2.5 story beauty is oozing with character, enhanced over the years by the personal touches of its owners. Just steps from Michigan State University, this home welcomes you with a beautifully crafted brick and concrete front porch (added in 2013) and features a custom arched front door worthy of a Tolkein novel. Enter into a vaulted vestibule adorned with its original hanging fixture. Once inside, discover oak floors, built ins and original trim throughout. The cozy living room boasts a fireplace and clever, open wall niches that invite natural light. Adjacent to the living room, a sunny office/den awaits, complete with a renovated half bath. Entertain guests in the updated dining room, showcasing a built-in china cabinet with glass on double sides and an original telephone nook. A huge new deck, windows and sliding doors were added in 2022. Attached kitchen offers ample cabinetry, double oven, stainless energy-star appliances and a laundry chute that has become indispensable to the current owner. Venture upstairs to discover the creative details of the second-floor bedroom/main bath level, featuring skylights, beams, vaulted ceilings, and hardwood floors throughout all three bedrooms. A generous cedar-lined linen closet adds convenience, while the vaulted bathroom features charming pink and gray period tile work. But the surprises don't end there! Ascend the upper hall staircase to find a large third-floor space, perfect for use as a study, playroom or additional bedroom featuring high ceilings and tons of built-in bookshelves. The roof and skylights were replaced in 2020, boosting the home's energy efficiency. Downstairs, an energy-efficient furnace/heat pump installed in 2012 guarantees year-round comfort, while on-demand hot water was added in 2018. The property also includes a one-car detached garage, ample parking in the lengthy driveway, and a large metal sculpture adorning the back retaining wall. Truly, this home is incomparable in location and charm and we haven't even talked about all the amazing neighbors. It is a wonderful community, walkable to everything. Seller is sad to say goodbye to this lovely home.

    Zillow last checked:

    Listing updated:

    Listed by:

    Rose Vadnais 541-515-5150,

    Coldwell Banker Professionals-E.L.

    Bought with:

    HBB Realtors, 6506038563

    RE/MAX Real Estate Professionals

    Source: Greater Lansing AOR,MLS#: 279858MLS Logo

    Facts & features

    Interior

    Bedrooms & bathrooms
    • Bedrooms: 3
    • Bathrooms: 2
    • Full bathrooms: 1
    • 1/2 bathrooms: 1
    Primary bedroom
    • Level: Second
    • Area: 137.5 Square Feet
    • Dimensions: 12.5 x 11
    Bedroom 2
    • Level: Second
    • Area: 146.3 Square Feet
    • Dimensions: 13.3 x 11
    Bedroom 3
    • Level: Second
    • Area: 128.7 Square Feet
    • Dimensions: 11.7 x 11
    Dining room
    • Level: First
    • Area: 146.52 Square Feet
    • Dimensions: 13.2 x 11.1
    Kitchen
    • Level: First
    • Area: 134.26 Square Feet
    • Dimensions: 13.7 x 9.8
    Living room
    • Level: First
    • Area: 222.72 Square Feet
    • Dimensions: 19.2 x 11.6
    Other
    • Description: Study
    • Level: First
    • Area: 110.2 Square Feet
    • Dimensions: 9.5 x 11.6
    Other
    • Level: Third
    • Area: 277.2 Square Feet
    • Dimensions: 25.2 x 11
    Heating
    • Forced Air, Heat Pump, Natural Gas
    Cooling
    • Central Air
    Appliances
    • Included: Disposal, ENERGY STAR Qualified Appliances, ENERGY STAR Qualified Dryer, ENERGY STAR Qualified Refrigerator, Gas Oven, Range Hood, Stainless Steel Appliance(s), Vented Exhaust Fan, Tankless Water Heater, Gas Range, ENERGY STAR Qualified Washer, ENERGY STAR Qualified Dishwasher
    • Laundry: In Basement
    Features
    • Bookcases, Built-in Features, Ceiling Fan(s), Entrance Foyer, High Speed Internet, Natural Woodwork, Smart Thermostat, Vaulted Ceiling(s)
    • Flooring: Hardwood, Other
    • Windows: Blinds, ENERGY STAR Qualified Windows, Skylight(s), Wood Frames
    • Basement: Full,Other
    • Number of fireplaces: 1
    • Fireplace features: Decorative, Living Room, Wood Burning
    Interior area
    • Total structure area: 2,534
    • Total interior livable area: 1,794 sqft
    • Finished area above ground: 1,794
    • Finished area below ground: 0

    Property

    Parking
    • Total spaces: 1
    • Parking features: Detached, Driveway, Garage, Garage Faces Front
    • Garage spaces: 1
    • Has uncovered spaces: Yes
    Features
    • Levels: Three Or More
    • Stories: 3
    • Patio & porch: Deck, Front Porch
    • Exterior features: Private Yard, Rain Gutters
    • Fencing: Partial
    • Has view: Yes
    • View description: Neighborhood, Trees/Woods
    Lot
    • Size: 6,534 Square Feet
    • Dimensions: 48.5 x 132
    • Features: Back Yard, Landscaped, Private
    Details
    • Foundation area: 740
    • Parcel number: 33200113114021
    • Zoning description: Zoning

    Construction

    Type & style
    • Home type: SingleFamily
    • Property subtype: Single Family Residence
    Materials
    • Wood Siding
    • Roof: Shingle
    Condition
    • Year built: 1931

    Utilities & green energy

    • Sewer: Public Sewer
    • Water: Public
    • Utilities for property: High Speed Internet Connected
    Green energy
    • Energy efficient items: Appliances, HVAC, Water Heater

    Community & HOA

    Community
    • Features: Playground
    • Security: Security Lights, Smoke Detector(s)
    • Subdivision: Chesterfield Hills
    Location
    • Region: East Lansing

    Financial & listing details

    • Price per square foot: $177/sqft
    • Tax assessed value: $96,800
    • Annual tax amount: $4,448
    • Date on market: 4/19/2024
    • Listing terms: VA Loan,Cash,Conventional,FHA,MSHDA
    • Road surface type: Paved

    Price history

    DateEventPrice
    5/23/2024Sold$318,000+2.6%$177/sqft
    Source: Greater Lansing AOR #279858 Report a problem
    4/22/2024Contingent$309,900$173/sqft
    Source: Greater Lansing AOR #279858 Report a problem
    4/19/2024Listed for sale$309,900+24%$173/sqft
    Source: Greater Lansing AOR #279858 Report a problem
    5/11/2022Sold$250,000+39%$139/sqft
    Source: Greater Lansing AOR #265308 Report a problem
    5/10/2017Sold$179,900$100/sqft
    Source: Public Record Report a problem
    4/14/2017Pending sale$179,900$100/sqft
    Source: Berkshire Hathaway HomeServices Tomie Raines #214166 Report a problem
    3/23/2017Listed for sale$179,900$100/sqft
    Source: Berkshire Hathaway HomeServices Tomie Raines #214166 Report a problem

    Public tax history

    YearProperty taxesTax assessment
    2025$4,800 +9%$96,800 +7.8%
    2024$4,405 $89,800 +11.4%
    2023-- $80,600 +11.2%
    2022-- $72,500 +6%
    2021-- $68,400 +3.6%
    2020-- $66,000 +4.6%
    2019$3,394 $63,100 +2.1%
    2018$3,394 $61,800 +0.8%
    2017-- $61,300 +5.3%
    2016-- $58,200 +5.2%
    2015-- $55,300 -14%
    2014-- $64,300 +1.7%
    2013-- $63,200 -1.4%
    2012-- $64,100 -6.1%
    2011-- $68,300 -8.6%
    2010-- $74,700 -6%
    2009-- $79,500 -5.5%
    2008-- $84,100 -3%
    2007-- $86,700 +2%
    2006-- $85,000 +4.2%
    2005-- $81,600 +5.6%
    2004-- $77,300 +6.2%
    2003-- $72,800 +5.1%
    2002-- $69,300 +5%
    2001-- $66,000 +4.9%
    2000-- $62,900
    Find assessor info on the county website

    Neighborhood: 48823

    Nearby schools

    GreatSchools rating
    Schools provided by the listing agent
    • Elementary: Glencairn School
    • High: East Lansing
    • District: East Lansing

    Source: Greater Lansing AOR. This data may not be complete. We recommend contacting the local school district to confirm school assignments for this home.

    Get a cash offer in 3 minutes
    Find out how much your home could sell for in as little as 3 minutes with a no-obligation cash offer.
    Estimated market value
    $350,300
    Get a cash offer in 3 minutes
    Find out how much your home could sell for in as little as 3 minutes with a no-obligation cash offer.
    Estimated market value
    $350,300