Welcome home to your new home, just in time for the holidays. You’ll fall in love with this totally renovated 3 bedrooms, 1 1/2 bath home in the heart of Arnold. Upon entry, you’re welcomed with luxury vinyl plank flooring throughout and a freshly painted interior. The open floor plan offers a seamless living experience. Incredible new kitchen offers Shaker style cabinets, quartz counters, stainless steel appliances with Refrigerator. Enjoy a quiet coffee or holiday gathering in your dining room. 3 spacious bedrooms & 2 new bathrooms will allow you to move in and make new memories. Other improvements: New roof and new sewer lateral line. Tons of storage in the unfinished, walk-out lower level. It's a blank canvas for you to design a finished space to your desire and function or excellent storage. New roof & New sewer lateral (2023).
Quick access to 141, I-55, shopping, dining grocery and more. This home is available to be viewed daily by appointment.
Closed
Street View
Listed by: Better Homes and Gardens Real Estate Preferred Properties • Kim J Cameron • 314-267-2691
Bought with: Coldwell Banker Realty - Gundaker
Price Unknown
211 Creekwood Dr, Arnold, MO 63010
3beds
1,008sqft
Single Family Residence
Built in 1963
0.35 Acres Lot
$241,200 Zestimate®
$--/sqft
$1,944 Estimated rent
Home value
$241,200
$229,000 - $253,000
$1,944/mo
Zestimate® history
Owner options
List your home for rent
$1,944/mo
Rent Zestimate®
Find your next renter with Zillow Rental Manager. Plus, with online applications, you can quickly screen prospective tenants – for free.
$1,944/mo
Rent Zestimate®
Refinance and save
Refinancing to a lower rate could help reduce your monthly payments and save thousands over the life of the loan.
Explore your selling options
Work with a Zillow partner agent
Leverage their expertise and Zillow's premium Showcase listings to get your home seen by more buyers.
Get startedList with your own agent
Get your home in front of millions of buyers by listing it on Zillow.
Learn how to do itSell it yourself
Take full control of how buyers see your home on Zillow by listing For Sale by Owner (FSBO).
List your homeWhat's special
Finished spaceHeart of arnoldBlank canvasQuartz countersFreshly painted interiorNew roofExcellent storage
Zillow last checked:
Listing updated:
Listed by:
Kim J Cameron 314-267-2691,
Better Homes and Gardens Real Estate Preferred Properties,
Nancy Rush 503-913-9173,
Better Homes and Gardens Real Estate Preferred Properties
Bought with:
Matt A Torbeck, 2005041461
Coldwell Banker Realty - Gundaker
Susan J Torbeck, 1999027527
Coldwell Banker Realty - Gundaker
Source: MARIS,MLS#: 23067120 Originating MLS: St. Louis Association of REALTORS
Originating MLS: St. Louis Association of REALTORSFacts & features
Interior
Bedrooms & bathrooms
- Bedrooms: 3
- Bathrooms: 2
- Full bathrooms: 1
- 1/2 bathrooms: 1
- Main level bathrooms: 2
- Main level bedrooms: 3
Primary bedroom
- Features: Floor Covering: Luxury Vinyl Tile
- Level: Main
- Area: 132
- Dimensions: 12x11
Bedroom
- Features: Floor Covering: Luxury Vinyl Plank
- Level: Main
- Area: 110
- Dimensions: 11x10
Bedroom
- Features: Floor Covering: Luxury Vinyl Plank
- Level: Main
- Area: 99
- Dimensions: 11x9
Primary bathroom
- Level: Main
Bathroom
- Level: Main
Dining room
- Features: Floor Covering: Luxury Vinyl Plank
- Level: Main
- Area: 180
- Dimensions: 18x10
Kitchen
- Features: Floor Covering: Luxury Vinyl Plank
- Level: Main
- Area: 156
- Dimensions: 13x12
Living room
- Features: Floor Covering: Luxury Vinyl Plank
- Level: Main
- Area: 204
- Dimensions: 17x12
Heating
- Forced Air, Natural Gas
Cooling
- Central Air, Electric
Appliances
- Included: Dishwasher, Disposal, Microwave, Electric Range, Electric Oven, Refrigerator, Gas Water Heater
Features
- Kitchen/Dining Room Combo, Breakfast Room, Eat-in Kitchen
- Basement: Concrete,Sump Pump,Unfinished,Walk-Out Access
- Has fireplace: No
- Fireplace features: None
Interior area
- Total structure area: 1,008
- Total interior livable area: 1,008 sqft
- Finished area above ground: 1,008
Property
Parking
- Total spaces: 2
- Parking features: Attached, Garage
- Attached garage spaces: 2
Features
- Levels: One
Lot
- Size: 0.35 Acres
- Features: Adjoins Wooded Area
Details
- Parcel number: 026.024.03005004
- Special conditions: Standard
Construction
Type & style
- Home type: SingleFamily
- Architectural style: Other,Traditional
- Property subtype: Single Family Residence
Materials
- Vinyl Siding
Condition
- Updated/Remodeled
- New construction: No
- Year built: 1963
Utilities & green energy
- Sewer: Public Sewer
- Water: Public
Community & HOA
Community
- Security: Smoke Detector(s)
- Subdivision: Creekwood Terrace
Location
- Region: Arnold
Financial & listing details
- Tax assessed value: $89,500
- Annual tax amount: $1,113
- Date on market: 11/22/2023
- Cumulative days on market: 24 days
- Listing terms: Cash,Conventional,FHA,Private Financing Available,VA Loan
- Ownership: Private
- Road surface type: Asphalt
Price history
| Date | Event | Price |
|---|---|---|
| 12/21/2023 | Sold | -- |
Source:  MARIS #23067120 Report a problem MARIS #23067120 Report a problem | ||
| 12/16/2023 | Pending sale | $209,900$208/sqft |
Source: MARIS #23067120 Report a problem | ||
| 11/24/2023 | Contingent | $209,900$208/sqft |
Source: MARIS #23067120 Report a problem | ||
| 11/22/2023 | Listed for sale | $209,900$208/sqft |
Source: MARIS #23067120 Report a problem | ||
Public tax history
| Year | Property taxes | Tax assessment |
|---|---|---|
| 2025 | $1,175 +4.9% | $17,000 +8.3% |
| 2024 | $1,120 +0.6% | $15,700 |
| 2023 | $1,114 +0.1% | $15,700 |
| 2022 | $1,113 -0.1% | $15,700 |
| 2021 | $1,114 +4.8% | $15,700 +10.6% |
| 2020 | $1,063 -0.3% | $14,200 |
| 2019 | $1,066 | $14,200 |
| 2018 | $1,066 +4% | $14,200 |
| 2017 | $1,025 | $14,200 +10.1% |
| 2016 | $1,025 +18.6% | $12,900 |
| 2015 | $864 | $12,900 +5.7% |
| 2013 | $864 | $12,200 +6.1% |
| 2005 | -- | $11,500 +12.7% |
| 2004 | -- | $10,200 -1.9% |
| 2003 | -- | $10,400 |
| 2002 | -- | $10,400 +6.1% |
| 2001 | -- | $9,800 |
Find assessor info on the county website
Neighborhood: 63010
Nearby homes
- $--3 bd2 ba1.7k sqft210 Creekwood Dr, Arnold, MO 63010Sold
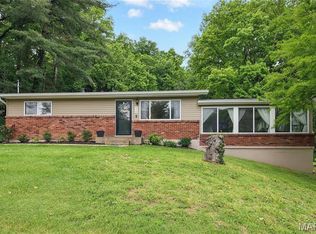
- $214,9003 bd1 ba1k sqft108 Appletree Ct, Arnold, MO 63010Off Market

- $241,9004 bd2 ba1.6k sqft212 Creekwood Dr, Arnold, MO 63010Off Market
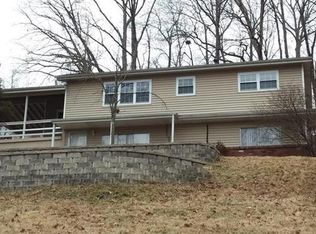
- $262,7007 bd3 ba1.8k sqft329 Old Orchard Cir, Arnold, MO 63010Off Market
- $224,9003 bd2 ba912 sqft207 Appletree Ct, Arnold, MO 63010Off Market
- $189,6003 bd1 ba1.1k sqft101 Creekwood Dr, Arnold, MO 63010Off Market
- $279,8004 bd3 ba1.7k sqft1245 Pebble Ln, Arnold, MO 63010Off Market
- $241,3003 bd2 ba1.5k sqft328 Old Orchard Cir, Arnold, MO 63010Off Market
Nearby schools
GreatSchools rating
- 9/10Sherwood Elementary SchoolGrades: K-5Distance: 0.8 mi
- 7/10Fox Middle SchoolGrades: 6-8Distance: 2.3 mi
- 5/10Fox Sr. High SchoolGrades: 9-12Distance: 2.2 mi
Schools provided by the listing agent
- Elementary: Richard Simpson Elem.
- Middle: Fox Middle
- High: Fox Sr. High
Source: MARIS. This data may not be complete. We recommend contacting the local school district to confirm school assignments for this home.
Get a cash offer in 3 minutes
Find out how much your home could sell for in as little as 3 minutes with a no-obligation cash offer.
Estimated market value
$241,200
Get a cash offer in 3 minutes
Find out how much your home could sell for in as little as 3 minutes with a no-obligation cash offer.
Estimated market value
$241,200
- Missouri
- Jefferson County
- Arnold
- 63010
- 211 Creekwood Dr
Nearby cities
Nearby zip codes
Other Arnold Topics
